White-sided home with blue shutters, a covered wood porch, and tropical landscaping at dusk.
White house with blue trim, a covered wooden porch, and a brick-paver walkway.
White house with blue trim and a covered wood-framed porch above a paver walkway.
Covered front porch with a white entry door, blue trim, and wooden chairs overlooking a fenced yard.
Renovated kitchen with navy cabinets, a farmhouse sink, stainless appliances, and a wood-accented ceiling.
Kitchen with navy cabinets, white farmhouse sink, stainless appliances, and warm wood floors.
Kitchen with navy cabinets, farmhouse sink, wood ceiling accent, and open living area.
Bright kitchen with a navy island, four stools, white brick column, and adjoining dining area.
Open-plan living room and kitchen with a blue island, wood ceiling, and gray sectional.
Living room with a gray sectional, patterned rug, wood coffee table, and dark wood-plank ceiling.
Living room with a dark wood ceiling, gray sectional, and TV console.
Kitchen dining nook with a round white table, stainless steel refrigerator, and two windowed walls.
Dining room with a round white table, upholstered chairs, three bright windows, and a woven pendant light.
Staged bedroom with a dark wood bed, white bedding, gray accent wall, and ceiling fan.
Staged bedroom with a white bed, wooden sliding barn door, wall-mounted TV, and light wood flooring.
Staged bedroom with a gray accent wall, large bed, and orange throw blanket.
Remodeled bathroom with a glass-enclosed tile shower, freestanding tub, and wood vanity against a dark green wall.
Bathroom with a glass subway-tile shower and wooden double vanity against a dark teal wall.
Bathroom double vanity with brass faucets, oak drawers, and round mirrors against a dark green wall.
Modern bathroom with a freestanding tub, glass walk-in shower, and gray hexagonal floor tile.
Bathroom with a freestanding oval tub, gray hexagonal tile floor, and floating wooden shelves.
Walk-in closet with wire shelving, wood-look flooring, and a full-length mirror.
Home hallway with white doors, wood flooring, and a framed Tampa neighborhood print.
Staged bedroom with a white bed, plum accent pillows, ceiling fan, and wood-look flooring.
Bathroom with a white subway-tile tub surround, navy vanity, gold faucet, and wood shelves.
Bathroom with a curtained tub, white hexagonal floor tile, and dark vanity with brass hardware.
Staged home office with a white desk, patterned rug, ceiling fan, and large potted plant.
Laundry room with a white washer and dryer beneath a shelf of detergent bottles.
Fenced concrete patio with a ping-pong table beside the home's rear door.
Backyard patio with a timber pergola, white dining set, and turquoise Adirondack chairs on the lawn.
Backyard patio with a wooden pergola, white dining set, and fenced yard.
Fenced backyard with a fire pit seating area, shade umbrella, and stepping-stone path.
Fenced backyard with turquoise chairs around a stone fire pit beneath a large umbrella.
Grassy backyard with patio seating, stepping-stone paths, and a small shed beside the house.
Backyard with a stepping-stone path, wooden privacy fence, mature trees, and outdoor seating.
Backyard patio with a ping-pong table, wooden pergola, and fenced seating area at dusk.
Backyard patio with outdoor dining set under a timber pergola, overlooking a fenced yard.
Backyard patio with a wooden pergola, white chairs, and a ping-pong table at dusk.
Covered backyard patio with a timber pergola, dining table, and stepping-stone path at dusk.
Backyard patio with a wooden pergola, white dining set, and table-tennis table.
Backyard patio with turquoise Adirondack chairs around a stone fire pit beneath an umbrella.
Fenced backyard at night with blue chairs, a stepping-stone path, and a lit pergola.
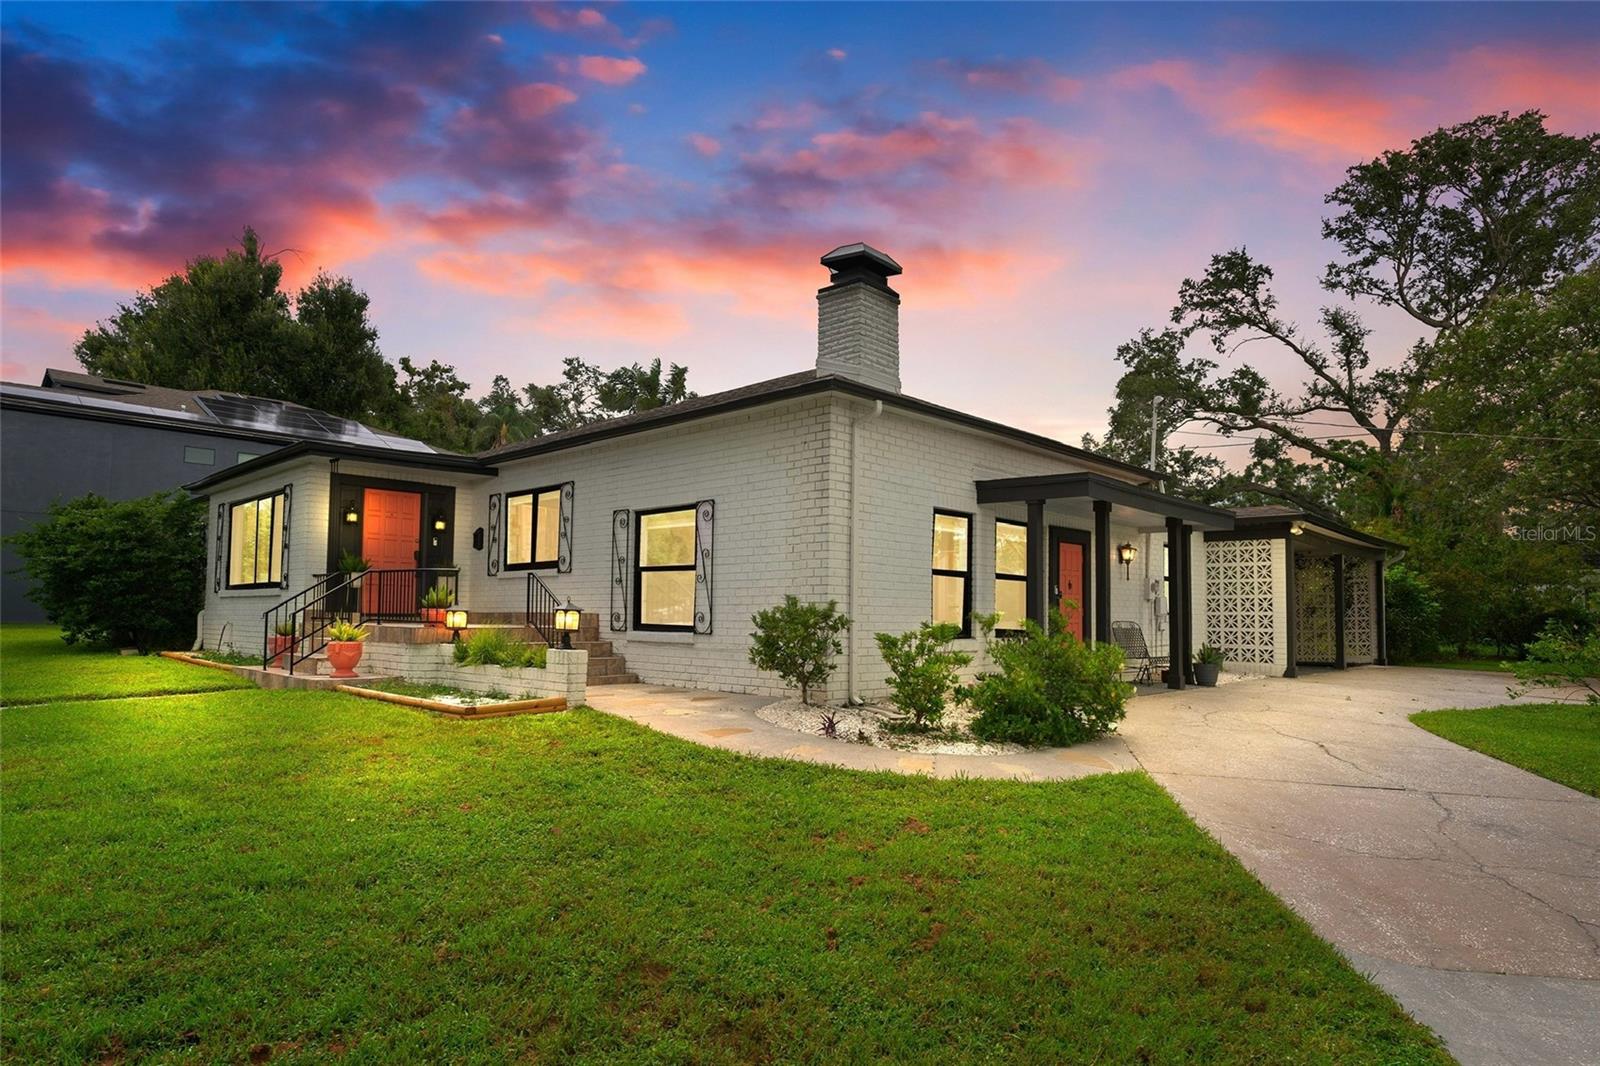
Single-story home's front exterior with a covered wood porch and landscaped entry at dusk.
White single-story home with a wood-post front porch and dark shutters at dusk.
White single-story house with blue shutters, a covered porch, and colorful landscaping.
Aerial view of a home with a tree-shaded yard, small pool, pergola, and fire pit seating.
Aerial neighborhood view with an arrow marking a home and Tampa’s downtown skyline beyond.
VIEW PHOTOS
Courtesy of DALTON WADE INC, Barnett Walker  Listing Contact: 888-668-8283 
$3,200/mo

1221 E IDA STREET

3 Beds 2 Baths 1,283 Sq.Ft. 6,970 Sq.Ft.

Description

Welcome to this luxurious fully furnished craftsman bungalow located right in the heart of the city CLOSE TO EVERYTHING!
This historic Seminole Heights home was lovingly restored and meticulously remodeled from top to bottom with high-end finishes while still showcasing its vintage features and charm throughout. You're welcomed into the warm open-concept living room with exposed tongue and groove ceiling and large windows that flood the space with natural light. The modern farmhouse kitchen is perfect for entertaining- equipped with: quartz countertops, stainless appliances, custom 2-tone cabinetry, sit-at bar, gold hardware, and furnished with all the kitchenware you'll need. The large master suite is one of the nicest you will find in the area with a huge private en-suite and walk-in closet so big that you can dance inside. Slide the barn door open to your own boho spa with oversized double vanity, walk-in shower, large soak tub, and elegant gold finishes. The guest bedroom is also very spacious with a queen bed. The guest bathroom is equally beautiful with marble hex tile and stylish finishes. Off the kitchen is a full laundry closet and back door to your enormous private backyard oasis equipped with a paved area for secure parking, pergola with outdoor dining area, firepit, and storage shed. Located in the trendy desirable neighborhood of Seminole Heights which is full of great local restaurants, bars, and shops. Right off I-275, I-4, and the Crosstown so commuting anywhere in Tampa or beyond is a breeze. 5 min to Downtown Tampa/Channelside, Tampa Riverwalk/Armature Works, and Ybor City. 10 min to Raymond James Stadium and Busch Gardens, and just across the bridge from the best beaches in the country.

Share Property

Location

1221 E IDA ST, TAMPA, FL 33603

Status

Leased

Date Leased

February 15, 2023
Barnett Walker

Barnett Walker

TITLE

REALTOR®

Property Amenities

Interior
Laundry room Inside, Laundry Room
Appliances Dishwasher, Disposal, Dryer, Electric Water Heater, Exhaust Fan, Freezer, Microwave, Other, Range, Range Hood, Refrigerator, Washer
Flooring Other
Total Bedrooms: 3
Full Bathrooms: 2
Other Interior Features Ceiling Fans(s), Crown Molding, Eat-in Kitchen, Kitchen/Family Room Combo, Other, Stone Counters, Thermostat, Walk-In Closet(s), Window Treatments
Area & Lot
Lot Area 6,970 Sq.Ft.
Living area 1,283 Sq.Ft.
MLS® ID T3413506
Year Built 1951
Type Residential
Status Leased
Exterior
Stories 1
Air conditioning Central Air
Heat type Central
Water Source Public
Sewer Public Sewer
Other Exterior Features Other
Parking Driveway
Utilities Cable Available, Public
Finance
Lease Price $3,200/mo
White house with blue trim, a covered wooden porch, and a brick-paver walkway.

360 Virtual Tour

Take a tour of this property

Work With Barnett

Contact Barnett Walker to schedule your free real estate consultation and get started on buying, selling, or investing in a Tampa Bay property today.

Follow Me On Instagram