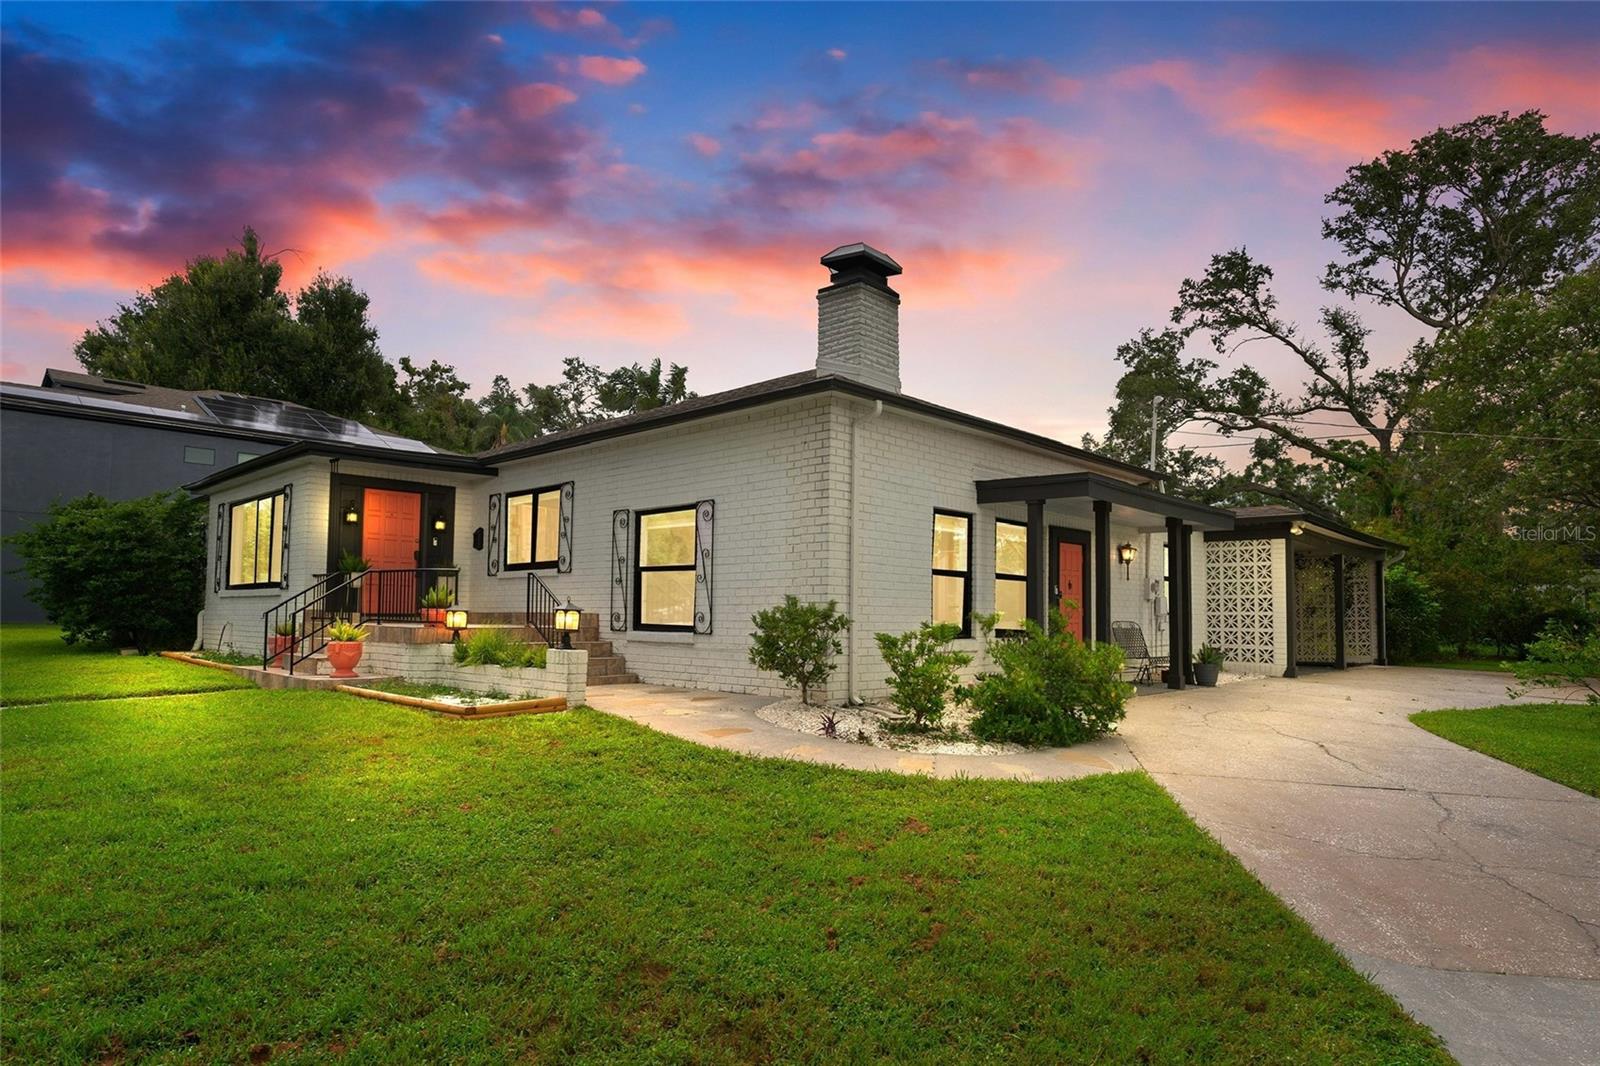
Single-story home with a covered entry, wood posts, and a curved walkway through the front garden.
Staged living room with white seating, a large patterned rug, and dark wood floors.
Living room with white sofas, a patterned area rug, dark hardwood floors, and a wood coffee table.
Dining room with a round wooden table beside a frosted-glass entry door and office nook.
Living room with a white sofa, wooden trunk coffee table, and open kitchen beyond.
Kitchen and dining area with a large white island, exposed wood beam, and bright windows.
Dining room with an oval wooden table, white chairs, chandelier, and adjoining office.
Dining room with a round wooden table, white chairs, and a large window overlooking trees.
Kitchen with a long white breakfast bar, dark stools, exposed timber beams, and stainless steel appliances.
Kitchen with white cabinets, stainless steel appliances, and a wide breakfast bar beneath metal pendant lights.
White kitchen with stainless appliances, hex tile backsplash, and a sink beneath a palm-framed window.
Kitchen corner with a stainless refrigerator, white cabinetry, and a glass-paneled door beside palm-framed windows.
Renovated kitchen with white cabinets, stainless appliances, patterned backsplash, and dark tile flooring.
Renovated kitchen with white cabinets, hexagonal backsplash, and a dark wood beam opening to the dining area.
Dining room with a round wooden table, cream chairs, and a blue glass centerpiece.
Furnished sunroom with two chairs, a wooden desk, and large windows overlooking a fenced yard.
Furnished sunroom with wide windows, patterned armchairs, and a doorway opening to the living area.
Bathroom with white vanity and tub, dark teal subway tile, and a large mirror.
Staged room with purple seating, a striped rug, and two bright windows.
Bedroom with a large bed, lavender bedding, gray headboard, and adjoining tiled-shower bathroom.
Bedroom with mauve bedding, purple pillows, two sets of windows, and a ceiling fan.
Bathroom with a white double vanity and a spacious sage-green tiled shower.
Stacked washer and dryer in a recessed laundry closet beside dark wood flooring.
White-sided home with a blue front door, concrete steps, and tropical landscaping along the walkway.
Backyard with a detached outbuilding, concrete walkway, and hot tub on a paved patio.
VIEW PHOTOS
$576,000

2175 8TH AVENUE N

2 Beds 2 Baths 1,298 Sq.Ft. 6,351 Sq.Ft.

Description

Beautifully renovated home in Historic Kenwood! The house features 2 bedrooms, 2 bathrooms, open concept living, a detached 2 car garage w/alley access and additional off street parking, and a large fenced in backyard with double gates that allow for boat or RV parking! The house has all new plumbing, mostly new electrical, new HVAC, and some new windows. The mechanisms have all been replaced on the existing windows. The home also features all new paint, cabinetry and tile, as well as newly refinished original hardwood floors and original interior doors. Close to 275 as well as walking distance to Central Ave, which boasts many shops, restaurants, and bars.

Share Property

Location

2175 8TH AVENUE N, ST PETERSBURG, FL 33713

Status

Sold

Date Sold

January 6, 2022
Barnett Walker

Barnett Walker

TITLE

REALTOR®

Property Amenities

Interior
Laundry room Inside, Laundry Room
Appliances Dishwasher, Disposal, Dryer, Electric Water Heater, Exhaust Fan, Ice Maker, Range, Range Hood, Refrigerator, Washer
Flooring Tile, Wood
Total Bedrooms: 2
Full Bathrooms: 2
Other Interior Features Ceiling Fans(s), Crown Molding, Eat-in Kitchen, Dormitorio Principal Arriba, Open Floorplan, Solid Wood Cabinets, Stone Counters, Thermostat, Walk-In Closet(s), Window Treatments
Area & Lot
Lot Area 6,351 Sq.Ft.
Living area 1,298 Sq.Ft.
MLS® ID T3342129
Year Built 1941
Status Sold
Exterior
Stories 1
Air conditioning Central Air
Heat type Baseboard, Central
Water Source None
Garage Space 2
Security Features Security Lights, Smoke Detector(s)
Sewer Public Sewer
Other Exterior Features Fence, Rain Gutters, Sidewalk
Parking Alley Access, Garage Faces Rear, Off Street, Parking Pad
Lot Features Historic District, City Limits, Near Public Transit, Sidewalk
Roof Shingle
Utilities Electricity Connected, Public, Sewer Connected, Street Lights, Water Available
Finance
Sales Price $576,000
Real Estate Tax $2,964 yearly

Work With Barnett

Contact Barnett Walker to schedule your free real estate consultation and get started on buying, selling, or investing in a Tampa Bay property today.

Follow Me On Instagram