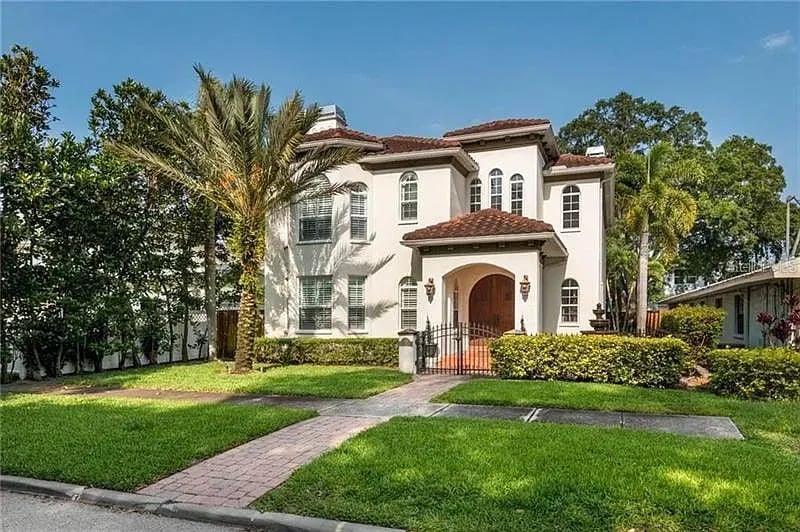
Two-story beige condominium exterior with black awnings, a paved walkway, and mature trees.
Condo entry with carpeted stairs, a stacked washer and dryer, and an open view into the kitchen.
Kitchen with reddish-brown cabinets, stainless appliances, a wide peninsula counter, and a tiled entry hall.
Kitchen with reddish wood cabinets, tan countertops, stainless steel appliances, and a recessed tray ceiling.
Kitchen with warm wood cabinetry, beige countertops, and stainless steel appliances.
Kitchen with warm wood cabinets, stainless steel appliances, and a raised ceiling with pendant lights.
Condo kitchen with warm wood cabinets, a breakfast bar, and stainless steel dishwasher.
Kitchen sink and brown cabinets with a sliding glass door opening to a leafy patio.
Empty living room with hardwood floors, ceiling fan, and an open kitchen with wood cabinets.
Unfurnished living room with hardwood floors, a ceiling fan, and a pass-through to the kitchen.
Empty living room with hardwood floors, ceiling fan, and sliding glass door to a leafy patio.
Vacant living room with hardwood floors, a black ceiling fan, and sliding glass doors to a patio.
Fenced patio with a small lawn, tropical-patterned panels, outdoor seating, and a turquoise shade sail.
Fenced courtyard with a turquoise shade sail, garden bench, lawn, and planted garden bed.
Unfurnished dining area with tile floors and an opening to a wood-cabinet kitchen.
Vacant tiled room with gray walls, dark curtains, a large window, and an adjoining entry foyer.
Empty bedroom with dark wood floors, a ceiling fan, and two curtained closets with built-in shelving.
Vacant bedroom with dark flooring, a ceiling fan, and a window with a brown shade.
Bathroom with a vessel sink, dark wood vanity, built-in shelving, and a tub with stone tile surround.
Bathtub and shower with beige marble-look tile, rainfall showerhead, handheld sprayer, and body jets.
Vacant bedroom with dark wood floors, a window with blinds, and a ceiling fan.
Vacant bedroom with an open closet, dark flooring, ceiling fan, and teal curtains.
Bathroom doorway with a partial view of a vanity and toilet, opening onto an empty room with a patio door.
Bathroom with a light wood vanity, white sink, chrome towel ring, and partial toilet.
Bathroom vanity with a white rectangular sink, chrome faucet, framed mirror, and three-bulb light fixture.
Laundry closet with stacked washer and dryer beside a doorway to an empty room.
Interior stairwell landing with wooden handrail, open bathroom doorway, and blue room.
VIEW PHOTOS
Courtesy of DALTON WADE INC, Barnett Walker  Listing Contact: 888-668-8283 
$2,800/mo

408 S ARRAWANA AVENUE Unit: B4

2 Beds 2 Baths 1,122 Sq.Ft. 570 Sq.Ft.

Description

Located in the heart of SOHO, this 2 Bedroom, 1.5 Bathroom condo/2 story townhouse lives large. The large open floor plan is inviting and includes a separate dining room that opens to the kitchen which opens to a large great room. The kitchen offers updated cabinets, concrete counter tops, stainless steel appliances. The two bedrooms are large and offer great closet space. It includes an upgraded Samsung stackable washer and dryer upstairs. You will enjoy the roomy fenced in brick backyard/patio area! Walking distance to great shopping, bars, and restaurants. Minutes to University of Tampa, Downtown/Channelside/Waterstreet, I-275, and the Selmon Expressway, A rated schools and Beautiful Bayshore Blvd. The community is quiet and quaint offering a peaceful setting.

Share Property

Location

408 S ARRAWANA AVE #B4, TAMPA, FL 33609

Status

Leased

Date Leased

May 9, 2023
Barnett Walker

Barnett Walker

TITLE

REALTOR®

Property Amenities

Interior
Laundry room Inside
Appliances Dishwasher, Dryer, Electric Water Heater, Microwave, Range, Refrigerator, Washer
Flooring Ceramic Tile, Hardwood, Wood
Total Bedrooms: 2
Half Bathrooms: 1
Full Bathrooms: 1
Other Interior Features Ceiling Fans(s), Solid Surface Counters
Area & Lot
Lot Area 570 Sq.Ft.
Living area 1,122 Sq.Ft.
MLS® ID T3441200
Year Built 1986
High School Plant-HB
Middle School Wilson-HB
Elementary School Mitchell-HB
Type Condo
Status Leased
Exterior
Stories 2
Air conditioning Central Air
Heat type Central
Water Source Public
Security Features Smoke Detector(s)
Sewer Public Sewer
Other Exterior Features Balcony, Irrigation System, Rain Gutters
Parking Assigned, Guest, None
Utilities Cable Available, Electricity Connected, Public, Sewer Connected, Water Connected
Finance
Lease Price $2,800/mo
Condo entry with carpeted stairs, a stacked washer and dryer, and an open view into the kitchen.

360 Virtual Tour

Take a tour of this property

Work With Barnett

Contact Barnett Walker to schedule your free real estate consultation and get started on buying, selling, or investing in a Tampa Bay property today.

Follow Me On Instagram