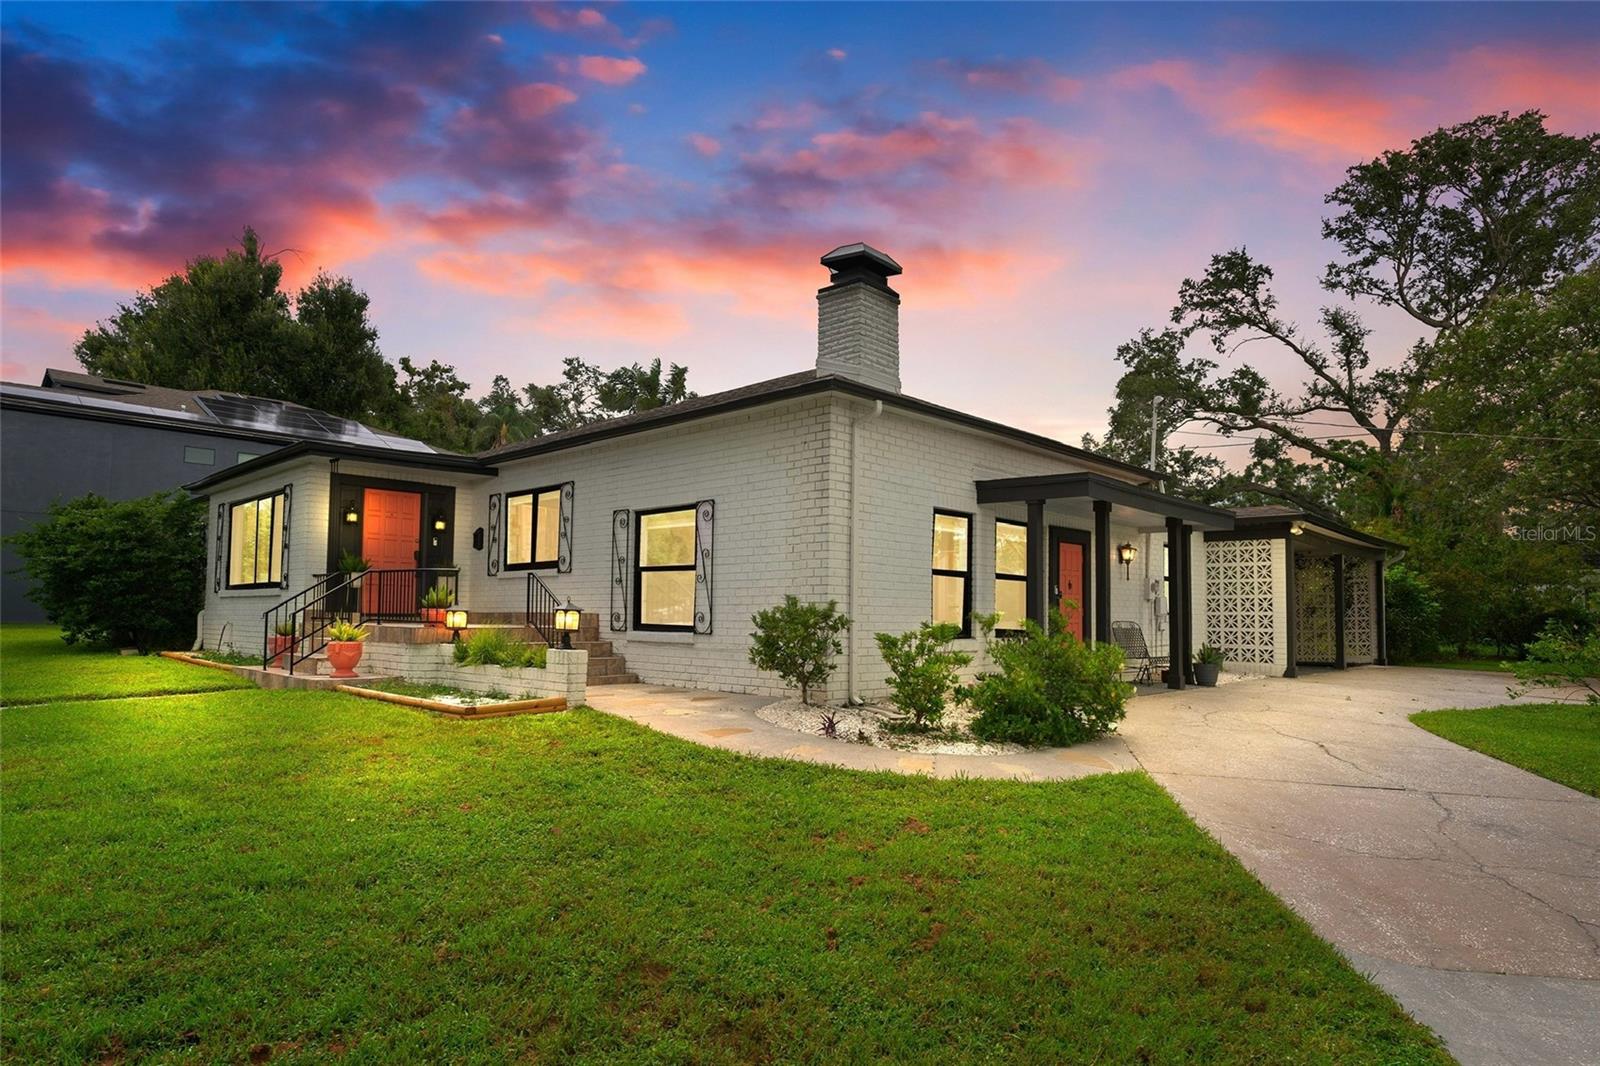
Single-story pale green house with a covered entry, landscaped front yard, and mature trees.
Single-story home with a paved driveway, fenced yard, and large shade tree.
Living room with a gray sectional, wood coffee table, tiled floor, and television.
Living room with a gray sectional, coastal wall art, and a pass-through to the kitchen.
Living room with a brown sectional sofa, tiled floor, and wooden front door.
Bedroom with blue-and-white striped bedding, blue nightstands, and two windows.
Bedroom with striped bedding, gray walls, a ceiling fan, and a window with blinds.
Bathroom with a granite-topped vanity, large mirror, and tiled shower area.
Bathroom vanity with tan granite countertop, oval sink, white cabinets, and a large mirror.
Bathroom shower with beige tile, a dark mosaic accent band, and a recessed niche.
Furnished home office with two bright windows, a ceiling fan, and a guitar.
Furnished room with sliding closet doors, a wooden cabinet, and book-filled shelves.
Kitchen with dark wood cabinetry, granite counters, a breakfast peninsula, and stainless steel appliances.
Kitchen with a granite island, dark wood cabinetry, and stainless steel appliances.
Kitchen with dark wood cabinetry, granite counters, and stainless steel appliances.
Kitchen with granite peninsula, dark wood cabinets, and stainless steel appliances.
Kitchen with dark wood cabinets, stainless steel appliances, and a pass-through to an adjoining room.
Kitchen with dark wood cabinets, granite counters, and a double-basin sink beneath a pass-through window.
Kitchen with dark wood cabinets, granite countertops, and stainless steel appliances.
Bedroom with tropical-patterned bedding, dark wood furniture, beige carpet, and a ceiling fan.
Furnished bedroom with a dark wood bed, tropical-print bedding, and ceiling fan.
Furnished bedroom with a floral bedspread, dark wood dressers, and a ceiling fan.
Bathroom with a granite vanity, glass-enclosed tiled shower, and built-in towel shelves.
Bathroom with a granite double-sink vanity, oval mirrors, and a glass-enclosed tiled shower.
Bathroom with a double-sink granite vanity, two oval mirrors, and a built-in linen cabinet.
Bathroom with granite vanity and round mirror beside a glass-enclosed tiled shower.
Dining area with a dark wood table and bench beside sliding glass doors to a sunny patio.
Dining room with a dark wood table and chandelier beside sliding doors to a garden patio.
Dining room with a dark wood table, white chairs, and a pass-through to a wood-cabinet kitchen.
Dining room with a long wooden table, rectangular chandelier, built-in hutch, and sliding glass doors.
Laundry room with stainless front-loading washer and dryer beside a glass-paneled door to a bright tiled room.
Laundry room with front-loading washer and dryer beneath white cabinets, viewed toward a tiled dining area.
Bright kitchen with large windows, white cabinets, tiled floor, and a wooden bench beside the door.
Furnished sunroom with large windows overlooking a fenced backyard.
Paved backyard patio beneath a wooden pergola, with wicker chairs and a fenced garden.
Backyard shed with a blue door, stone fire pit, and stepping-stone path beneath mature trees.
Backyard with a circular stone fire pit between two light green outbuildings.
Pale green single-story home's rear exterior with a stone fire pit and stepping-stone garden path.
Backyard with a broad lawn, mature shade trees, wooden privacy fence, and landscaped beds.
Rear exterior of a pale green single-story home with wide windows and a covered patio.
Pale green single-story house with a covered pergola patio and fenced grassy yard.
House side patio with a paved walkway beneath a wooden pergola and string lights.
Backyard patio with a wooden pergola, wicker seating, and sliding glass doors.
Pale green single-story house beside a broad paver driveway and mature shade trees.
Single-story home with a palm tree, gravel walkway, and large shade tree in the front yard.
Single-story pale green house with a covered entry, paved driveway, and landscaped front yard.
Single-story green house behind a large shade tree and landscaped front lawn.
Single-story home with a covered entry, mature shade tree, landscaped lawn, and wooden privacy fence.
Single-story pale green home with a covered entry, paver walkway, and landscaped front yard.
Aerial view of a single-story home with a paved driveway, fenced yard, and mature trees.
Aerial view of a tree-lined waterfront park with a dock and distant city skyline.
Rivercrest Park sign beneath moss-draped oak trees beside a paved sidewalk.
Playground with blue slides and climbing equipment beneath mature trees.
Neighborhood park with picnic tables beneath a large oak tree and a playground nearby.
Tree-shaded park bench overlooking a lake beside a grassy path.
VIEW PHOTOS
Courtesy of FRANK ALBERT REALTY, Aly Zamore  Listing Contact: 813-546-2503 
$565,000

4709 N WILLIS STREET

3 Beds 2 Baths 1,625 Sq.Ft. 6,000 Sq.Ft.

Description

Welcome home to South Seminole Heights! Spacious 1625 sq ft. home with a fantastic layout! Imagine coming home to breathtaking sunsets along the Hillsborough River! This picture-perfect ranch-style home is just steps away from the gorgeous and peaceful River Crest Park. This updated home includes new installations from 2020, including a roof, as well as a HVAC system, complete with duct work and insulation. There are 3 full bedrooms and 2 bathrooms. The charm of the exterior matches the interior of this home, which boasts crown molding, window moldings, and stunning refurbished terrazzo floors in two of the bedrooms. The newer large primary bedroom addition fits oversized furniture and includes a spacious primary bathroom with double sinks, granite counter tops, and a frameless glass shower. Other lovely additions, including the paver driveway and stunning side patio with a pergola, definitely enhance the charm of this home. The oversized kitchen is one of a chef's dream, with plenty of room for multiple chefs to cook together! Large sun room with wet bar is a bonus feature in the rear of the home. The stunning crystal light fixture in the dining room pairs well with the natural light entering from the newer sliding glass doors to the side pergola. The relaxing ambiance of this spacious area, including a beautiful lighting setup, is a perfect spot for entertaining friends and family. Luscious and manicured landscaping surround the exterior complete with a fully fenced private backyard and matching facade shed. River Crest Park, just steps away from your front door, sits on 5.4 acres and includes 1,000 feet of river frontage with a nearly one-mile perimeter trail. This amazing trail calls for bike rides, jogs and lazy Sunday strolls. Now, think location location location, as this home is centrally located in the heart if Seminole Heights, just 3 miles north of Downtown Tampa. Less than 3 miles from Raymond James Stadium. Walk or short bike ride to Angry Chair Brewery, Independent Bar and Cafe, Cappy's Pizza, Ichicoro, Chanko, Front Porch, Spaddy's Coffee Co., and much more! Flood Zone X.

Share Property

Location

4709 N WILLIS ST, TAMPA, FL 33603

Status

Sold

Date Sold

January 11, 2023
Barnett Walker

Barnett Walker

TITLE

REALTOR®

Property Amenities

Interior
Appliances Dishwasher, Disposal, Dryer, Microwave, Refrigerator, Washer
Flooring Carpet, Ceramic Tile, Terrazzo
Total Bedrooms: 3
Full Bathrooms: 2
Other Interior Features Ceiling Fans(s), Crown Molding, Master Bedroom Main Floor, Stone Counters, Thermostat, Wet Bar
Area & Lot
Lot Area 6,000 Sq.Ft.
Living area 1,625 Sq.Ft.
MLS® ID T3409804
Year Built 1963
High School Hillsborough-HB
Middle School Memorial-HB
Elementary School Broward-HB
Type Residential
Status Sold
Date Sold January 11, 2023
Exterior
Stories 1
Air conditioning Central Air
Heat type Central
Water Source Well
Sewer Public Sewer
Other Exterior Features Fence, Irrigation System
Roof Shingle
Utilities Cable Available, Electricity Connected, Public, Sprinkler Well, Street Lights, Water Connected
Finance
Sales Price $565,000
Real Estate Tax $5,815 yearly
Single-story home with a paved driveway, fenced yard, and large shade tree.

360 Virtual Tour

Take a tour of this property

Work With Barnett

Contact Barnett Walker to schedule your free real estate consultation and get started on buying, selling, or investing in a Tampa Bay property today.

Follow Me On Instagram