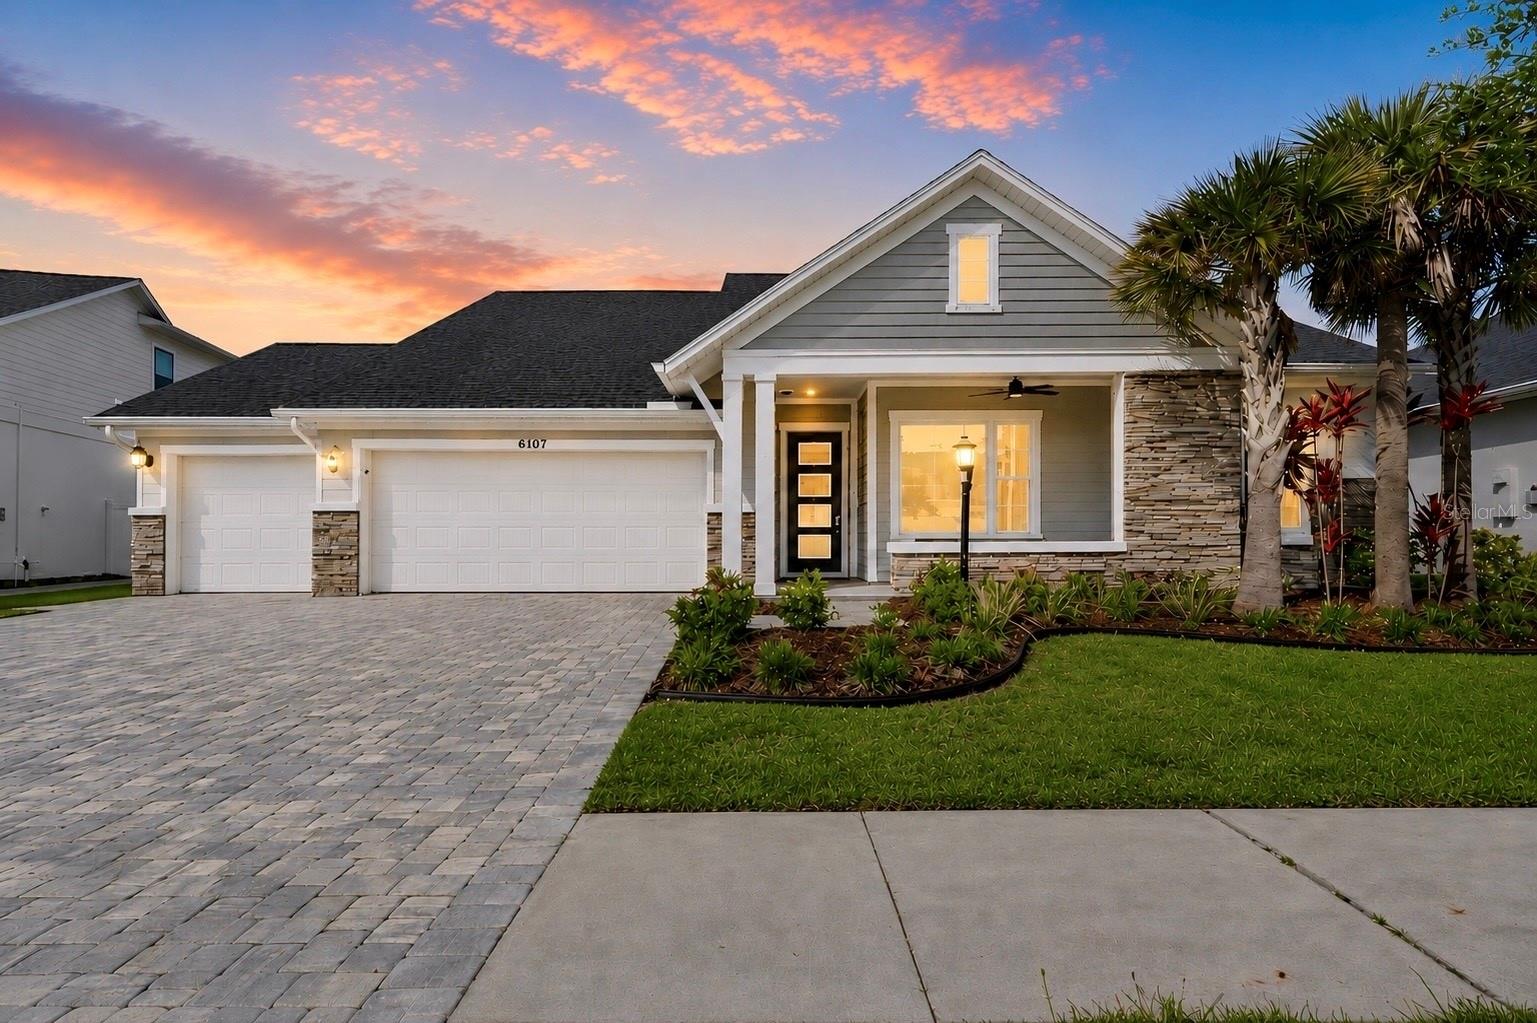
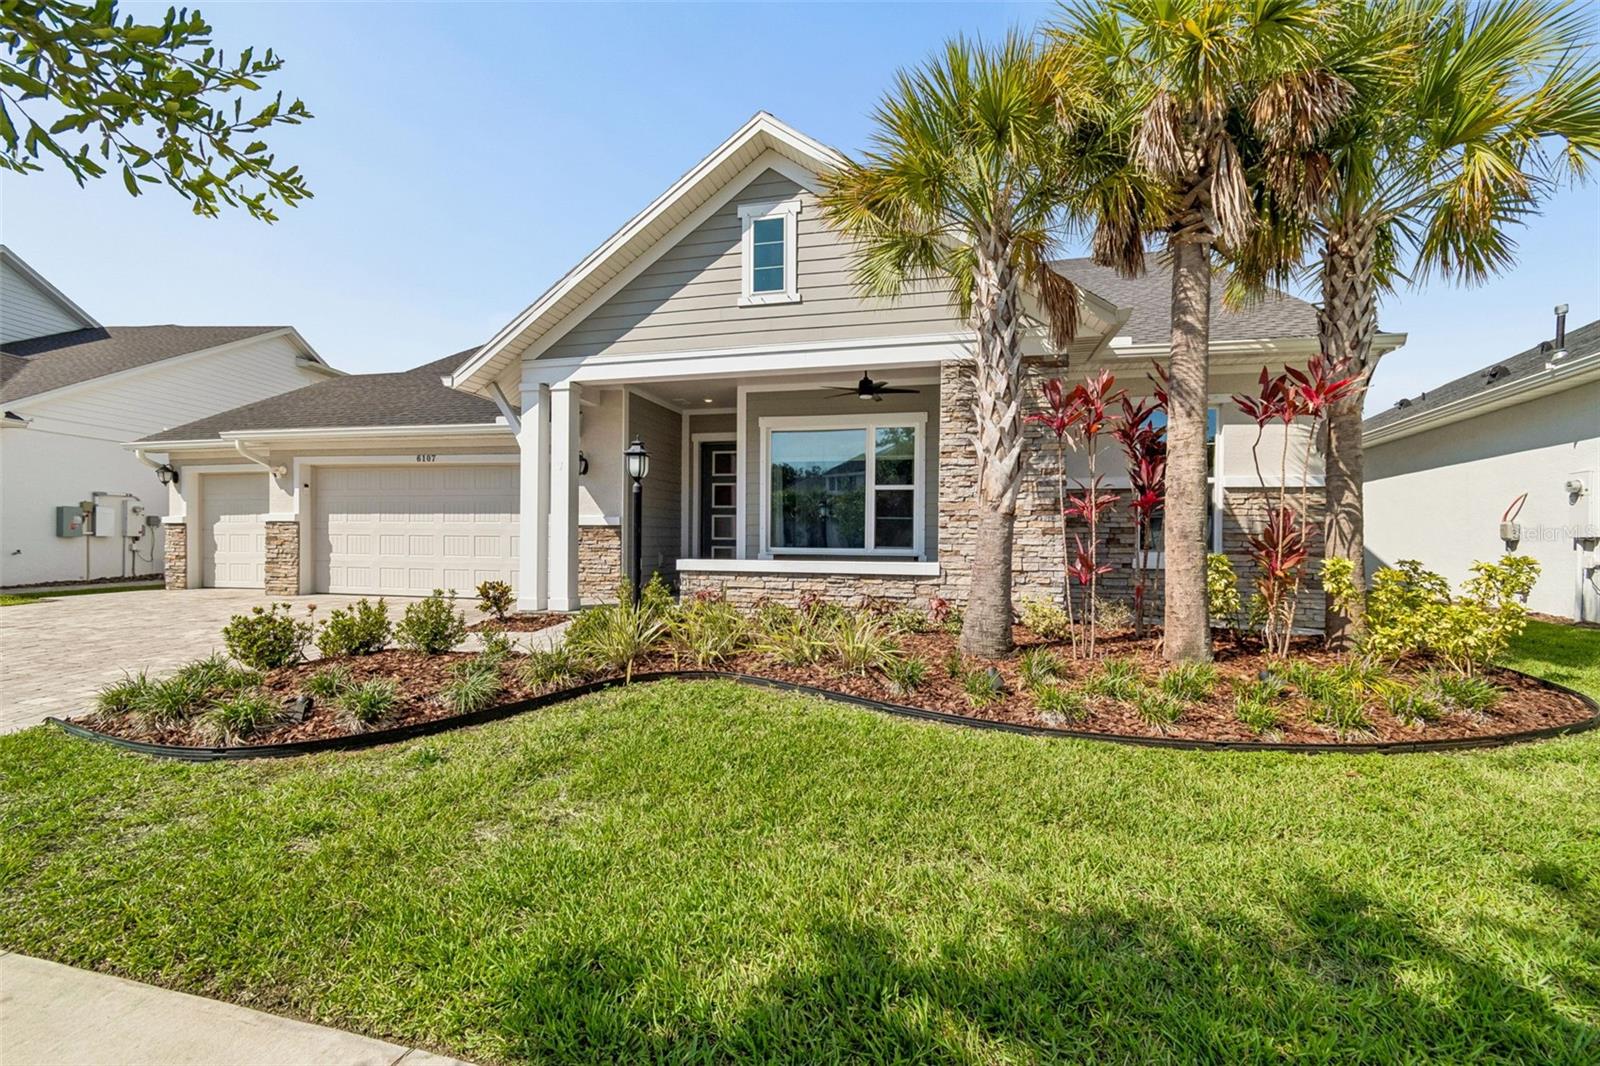
Gray house with stone accents, double garage, and palm trees beneath a colorful dusk sky.
Gray home with a two-car garage, stone accents, palm trees, and landscaped front lawn.
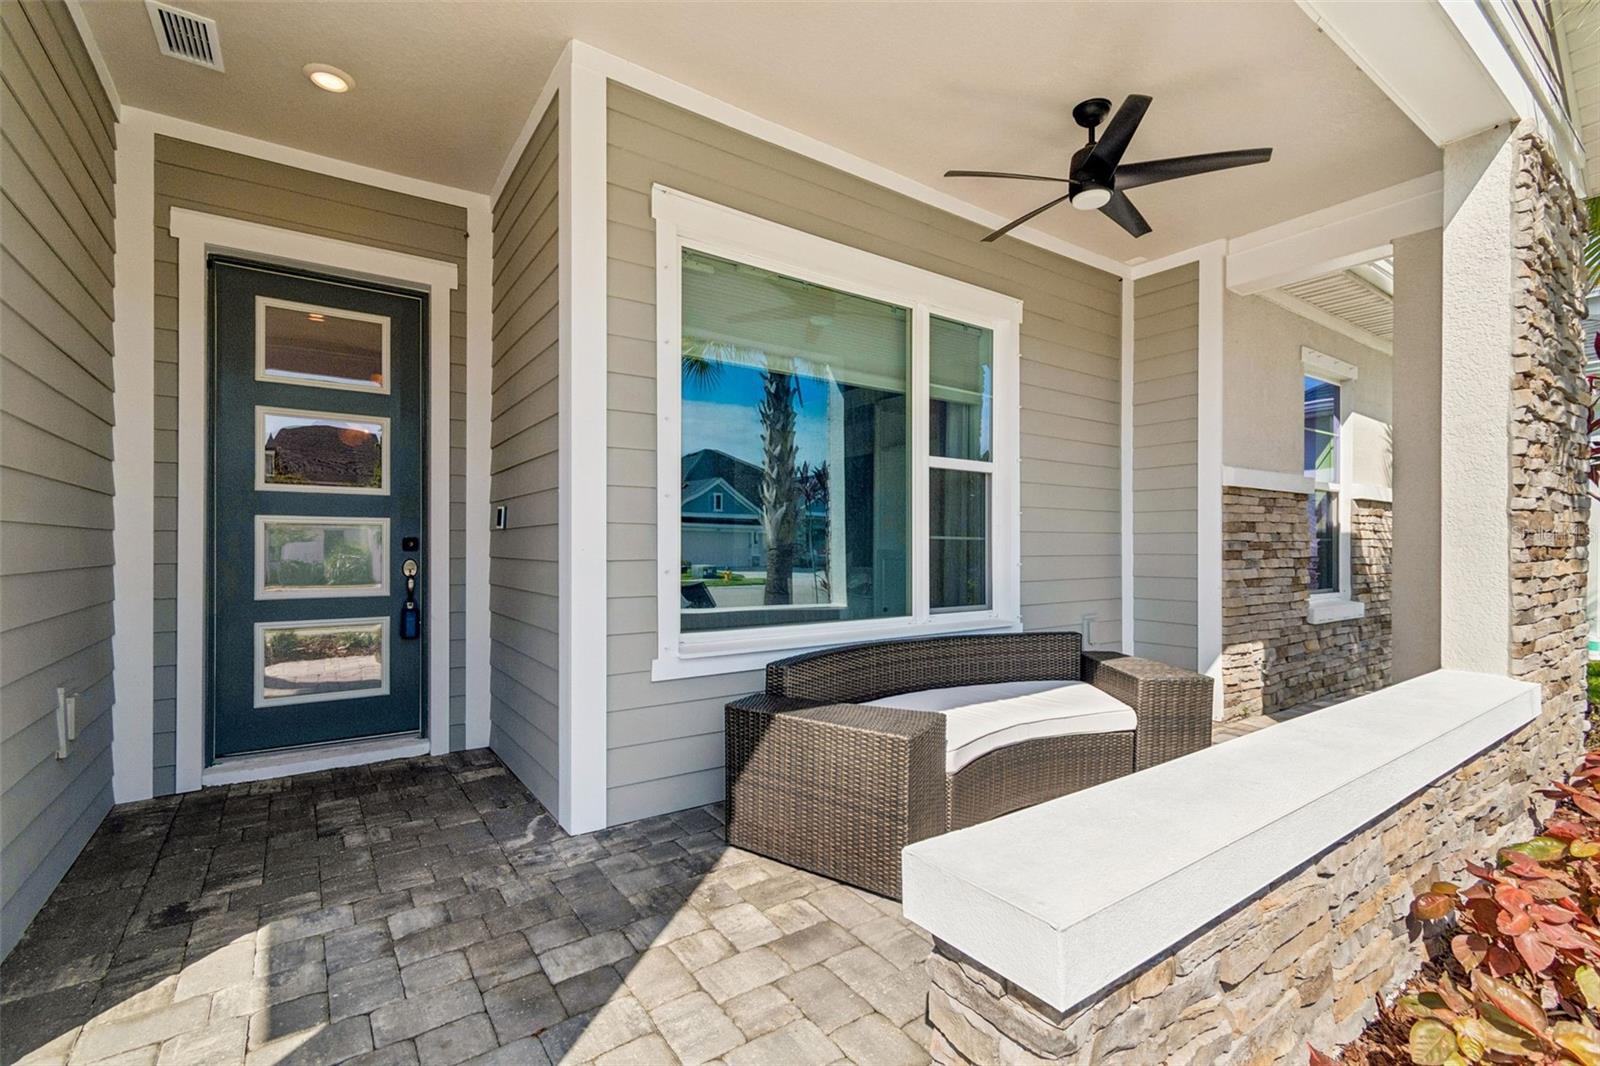
Covered front porch with a dark windowed door, wicker loveseat, ceiling fan, and stone accents.
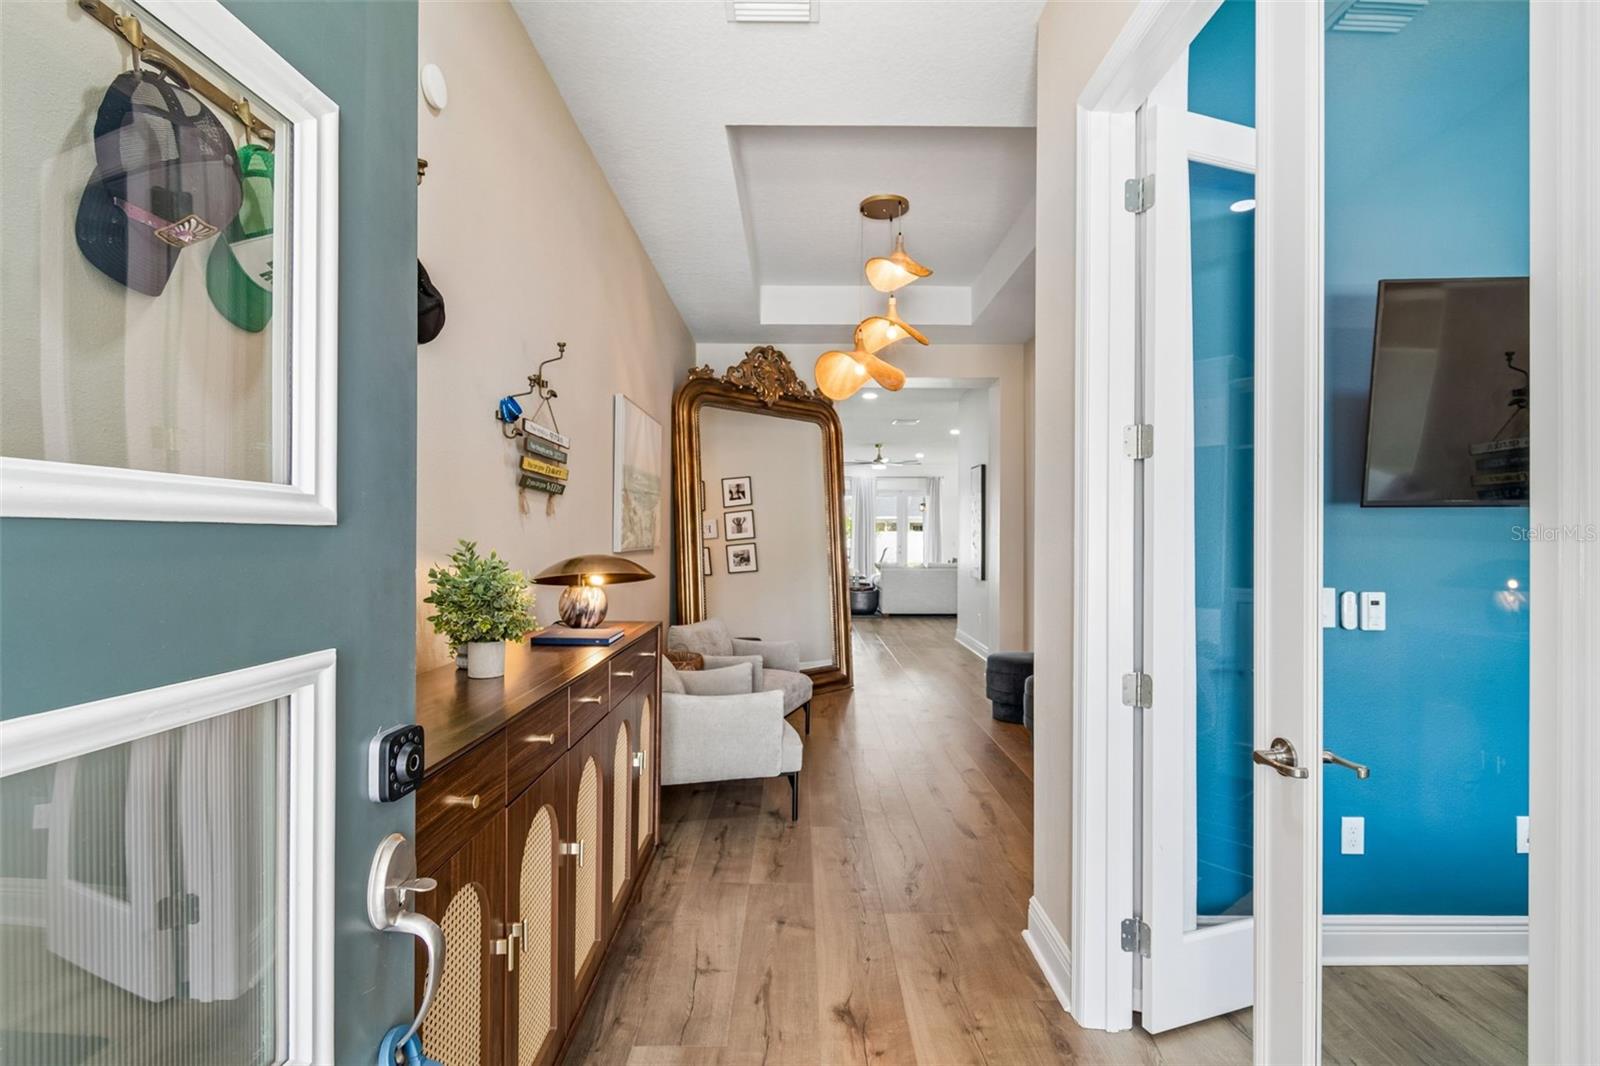
Entry hallway with wood floors, a console and ornate mirror, opening to a bright blue room.
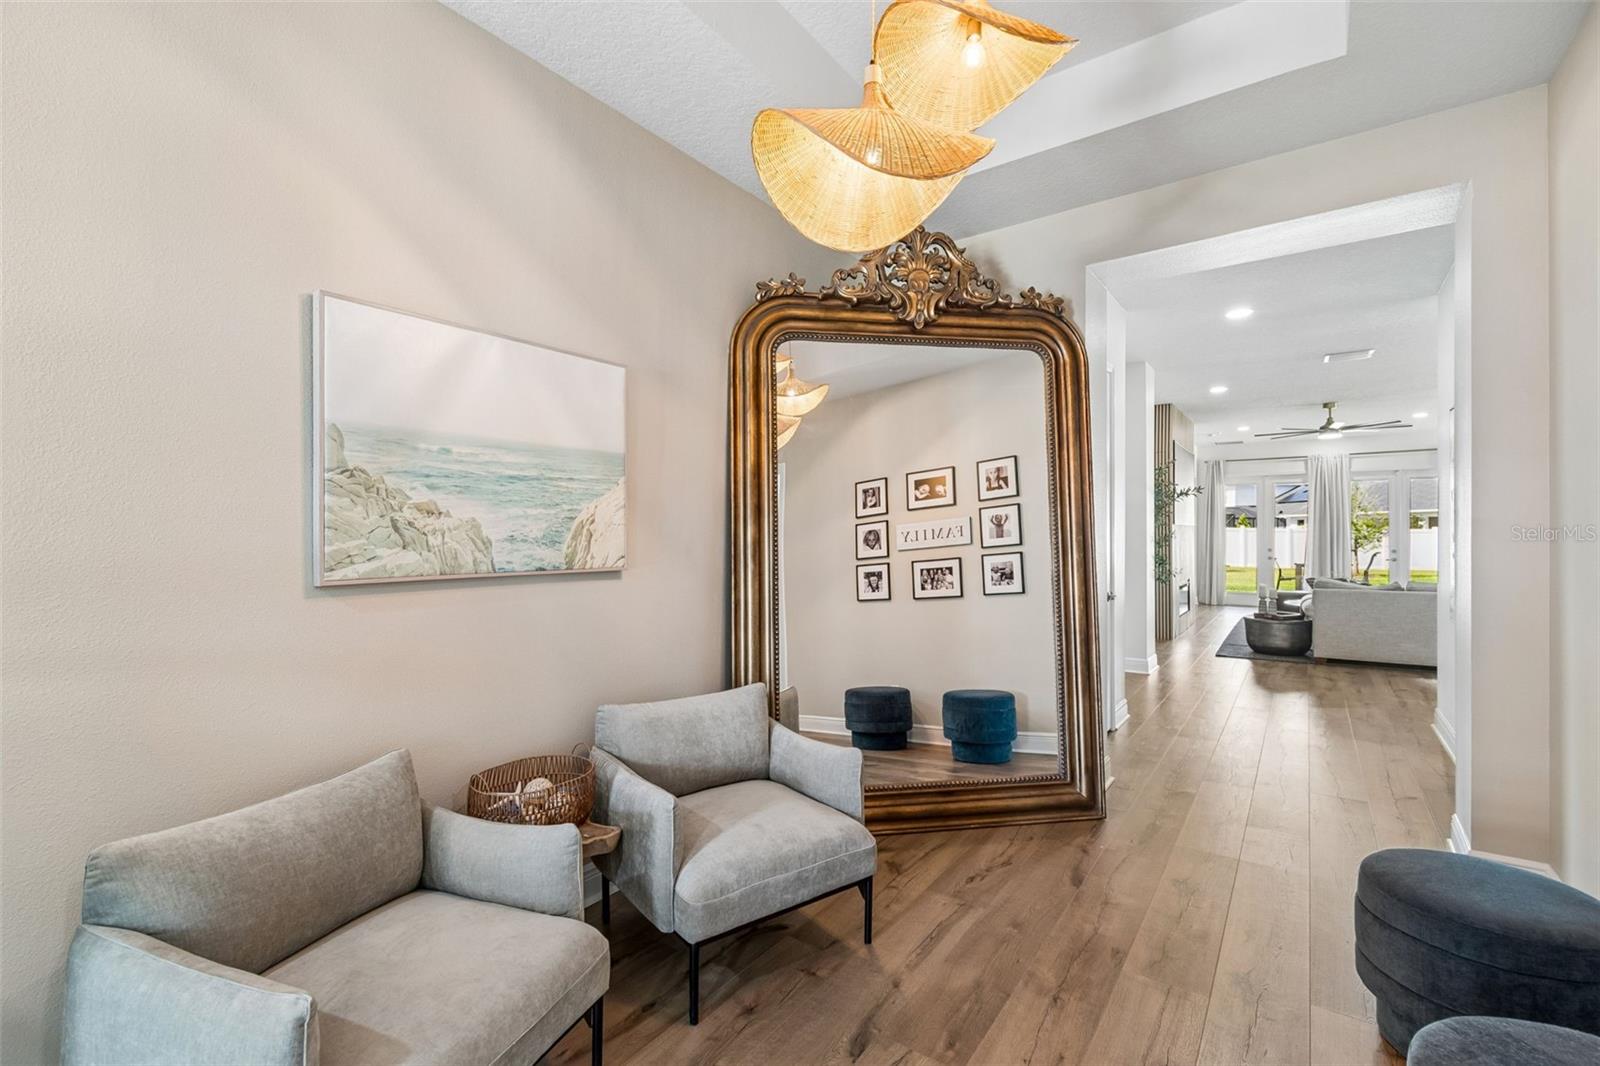
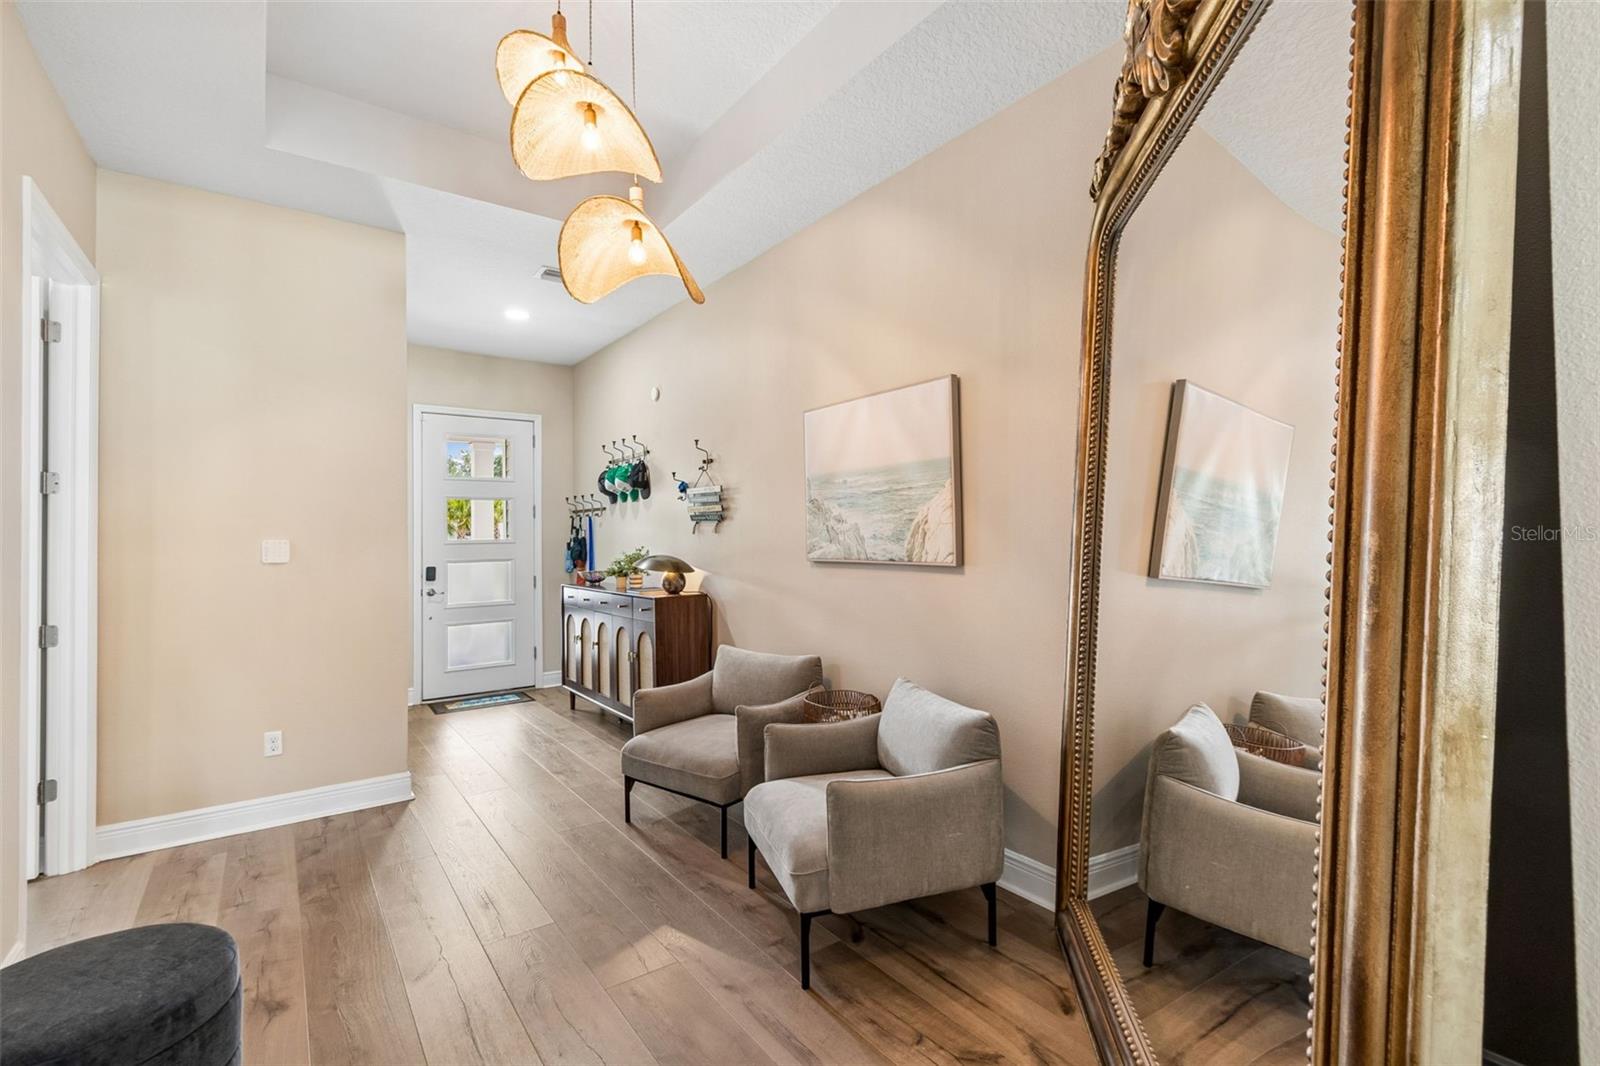
Furnished foyer with an ornate floor mirror, gray chairs, woven pendant lights, and a view into the living room.
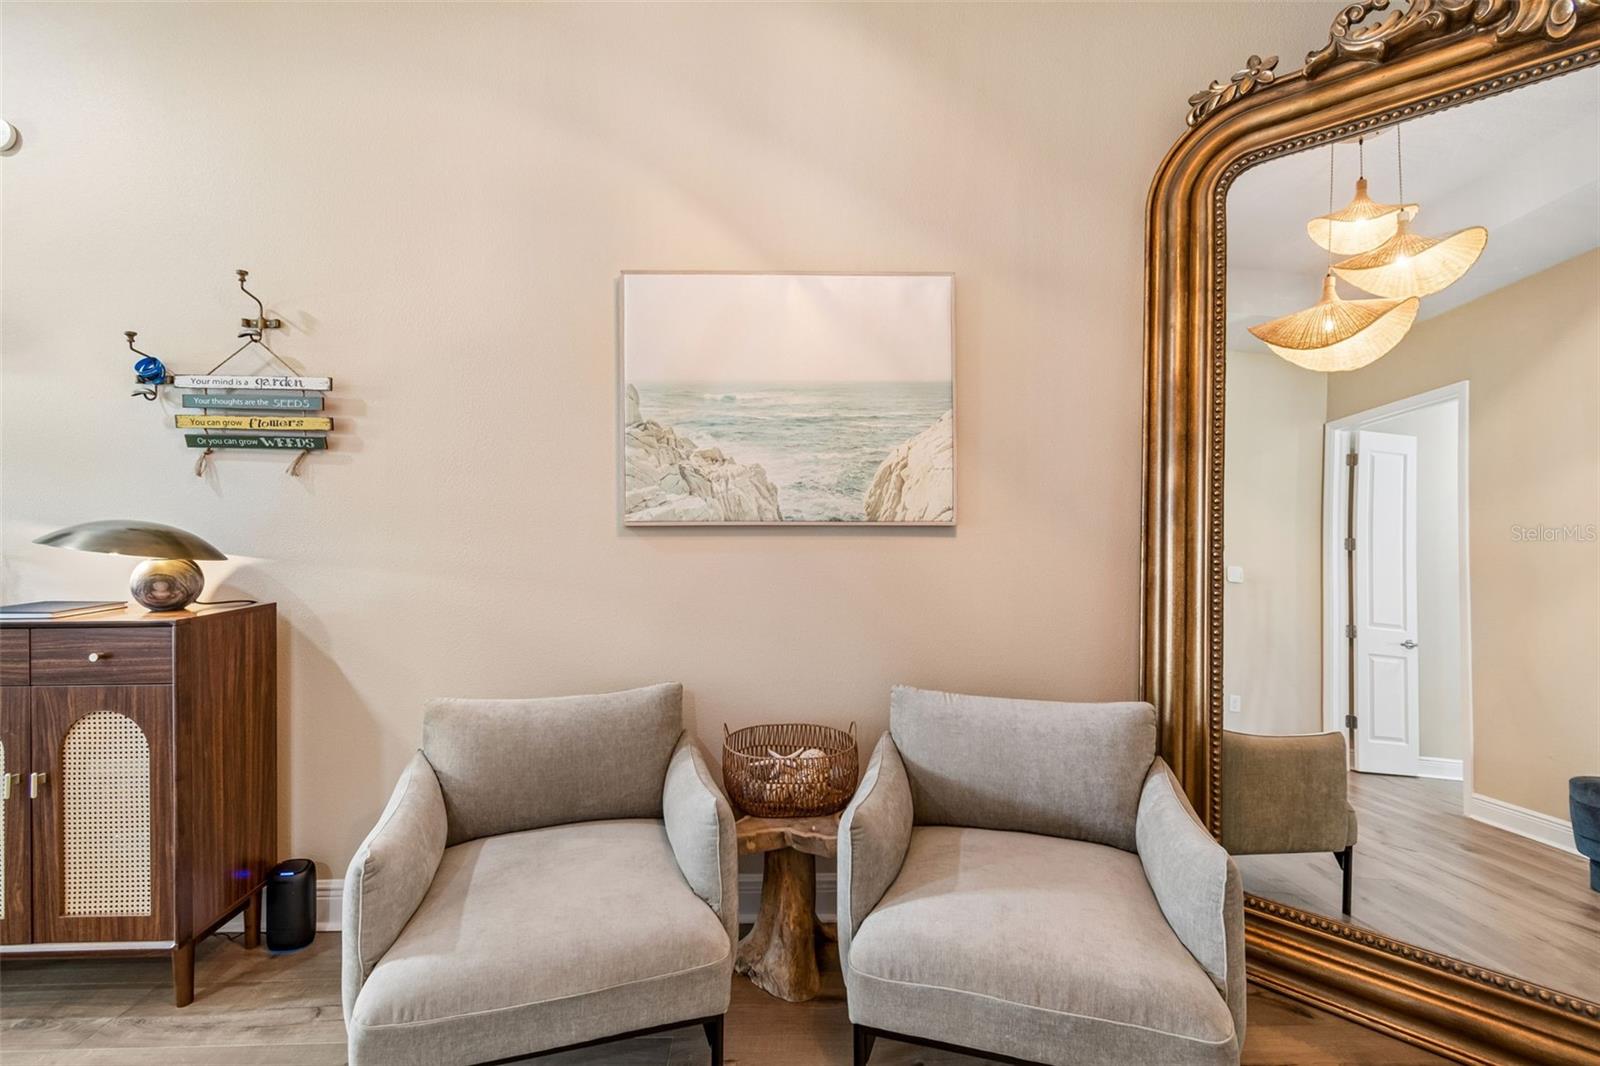
Furnished sitting area with two upholstered armchairs and a large ornate gold-framed mirror.
Furnished entryway with a white front door, upholstered chairs, and a large ornate mirror.
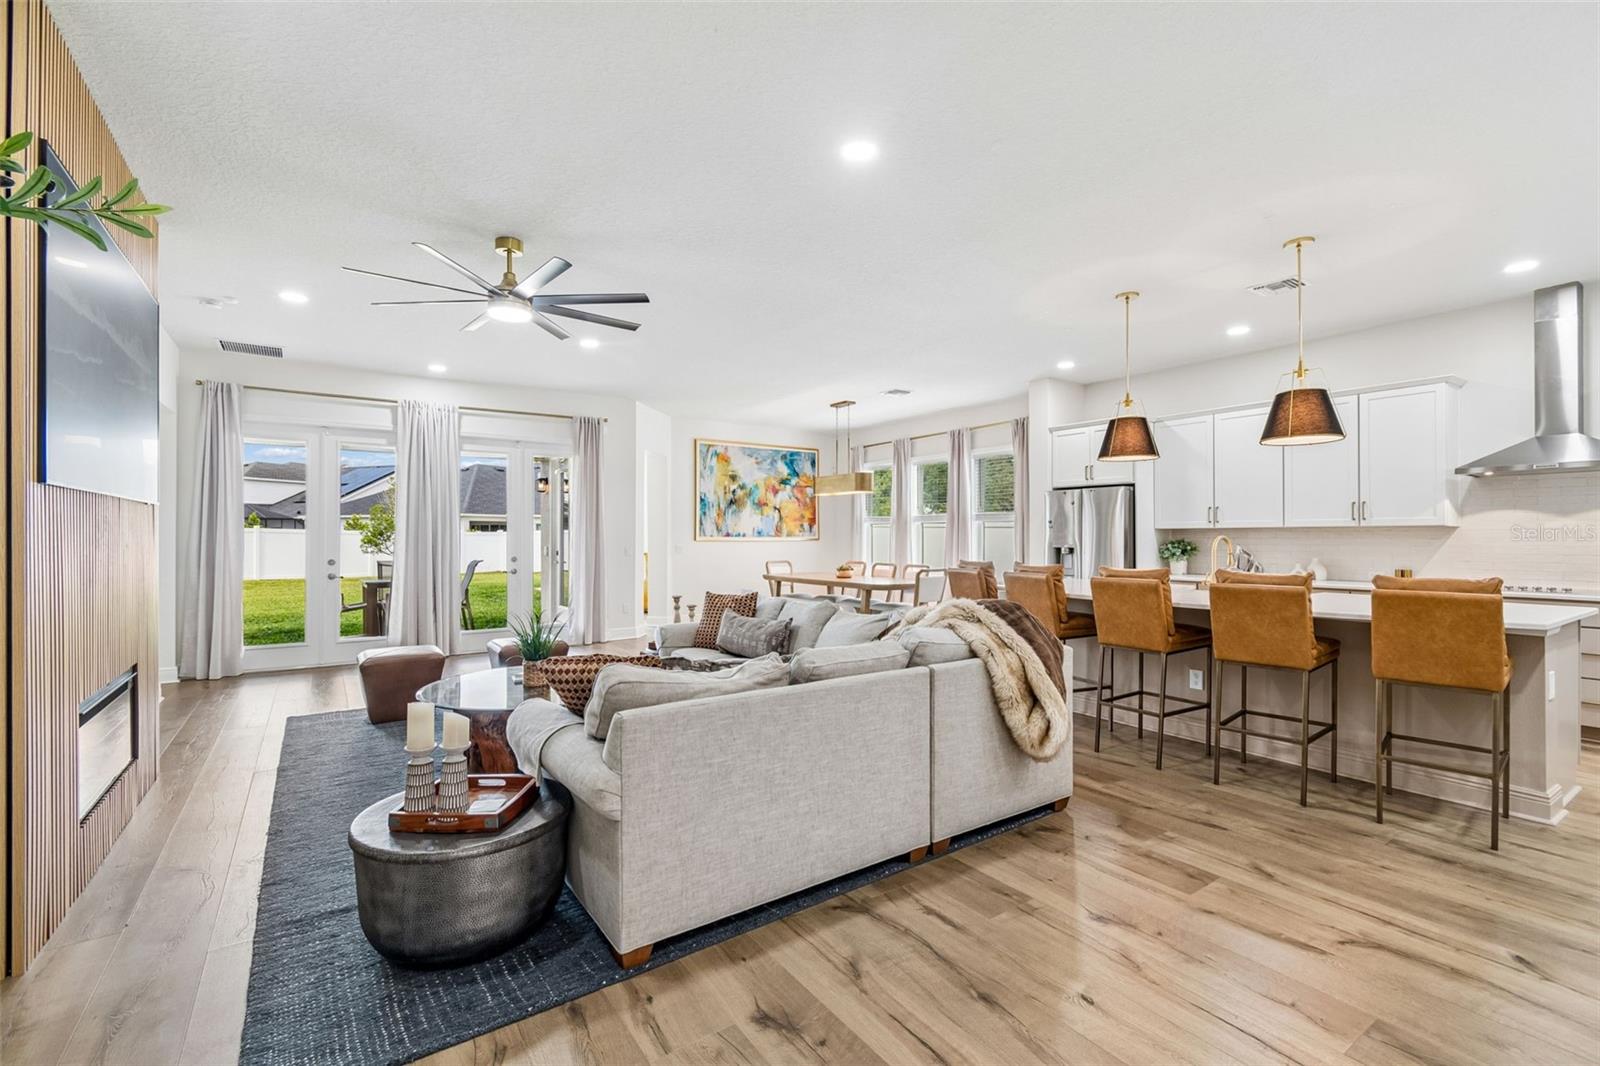
Open-plan living room with gray sectional, kitchen island, and sliding glass doors to the backyard.
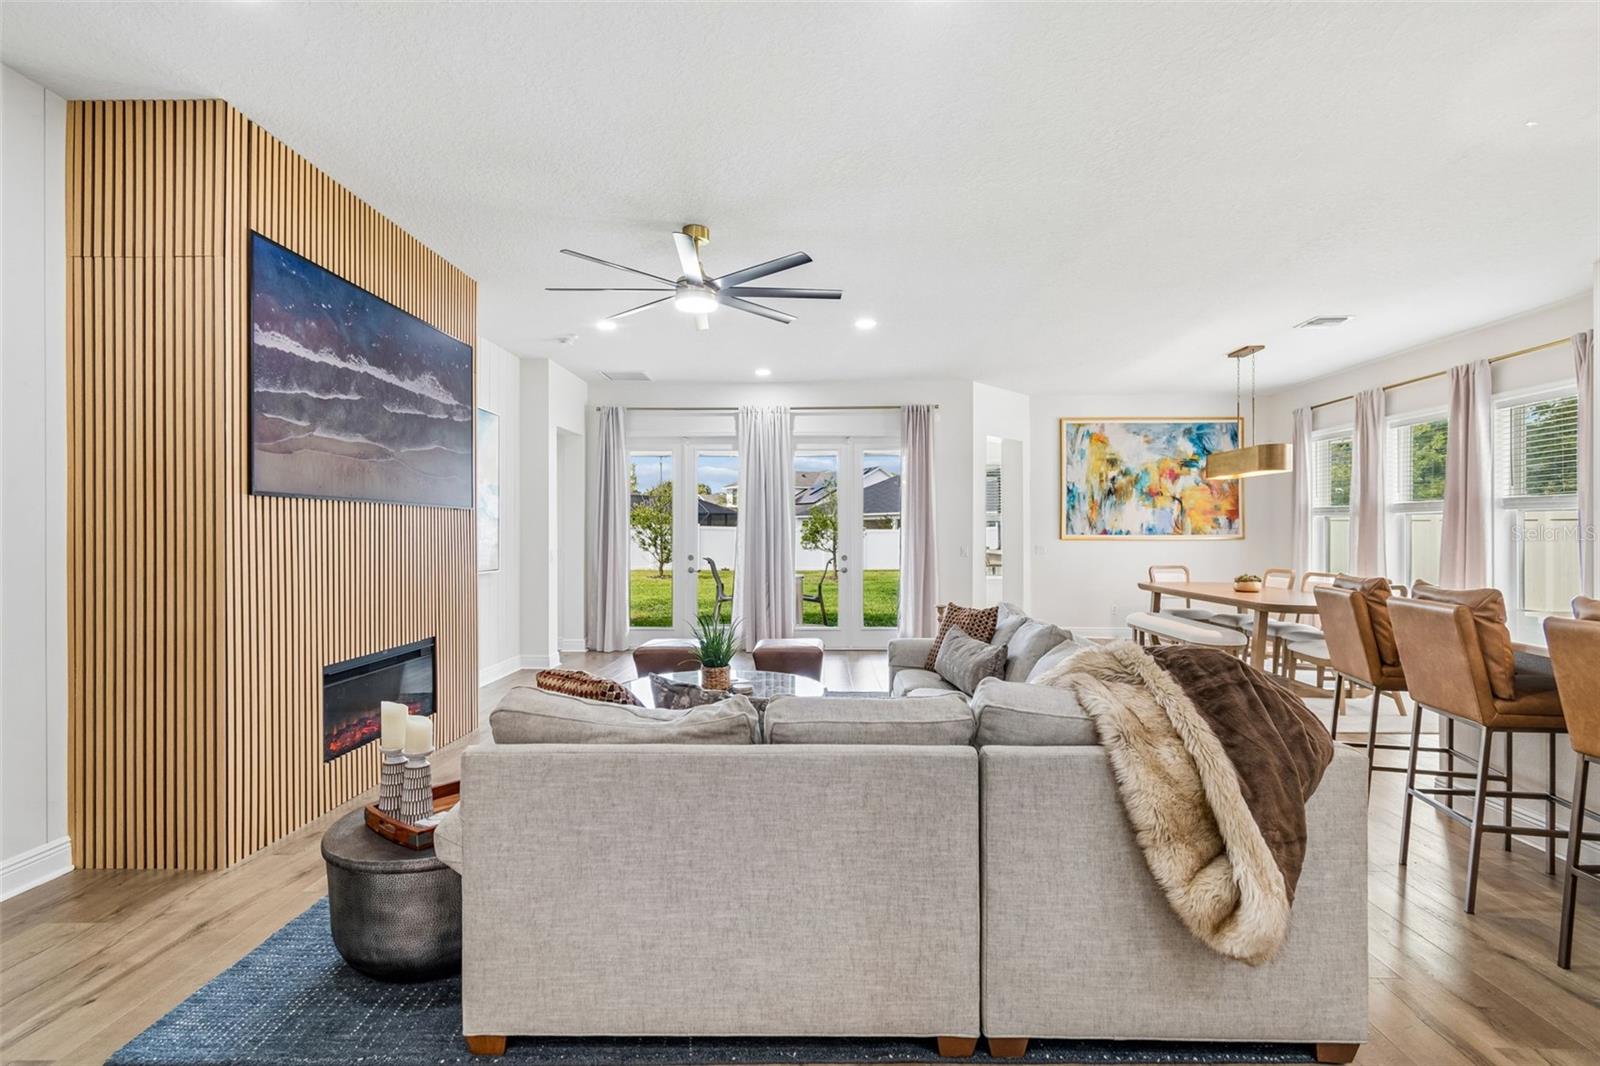
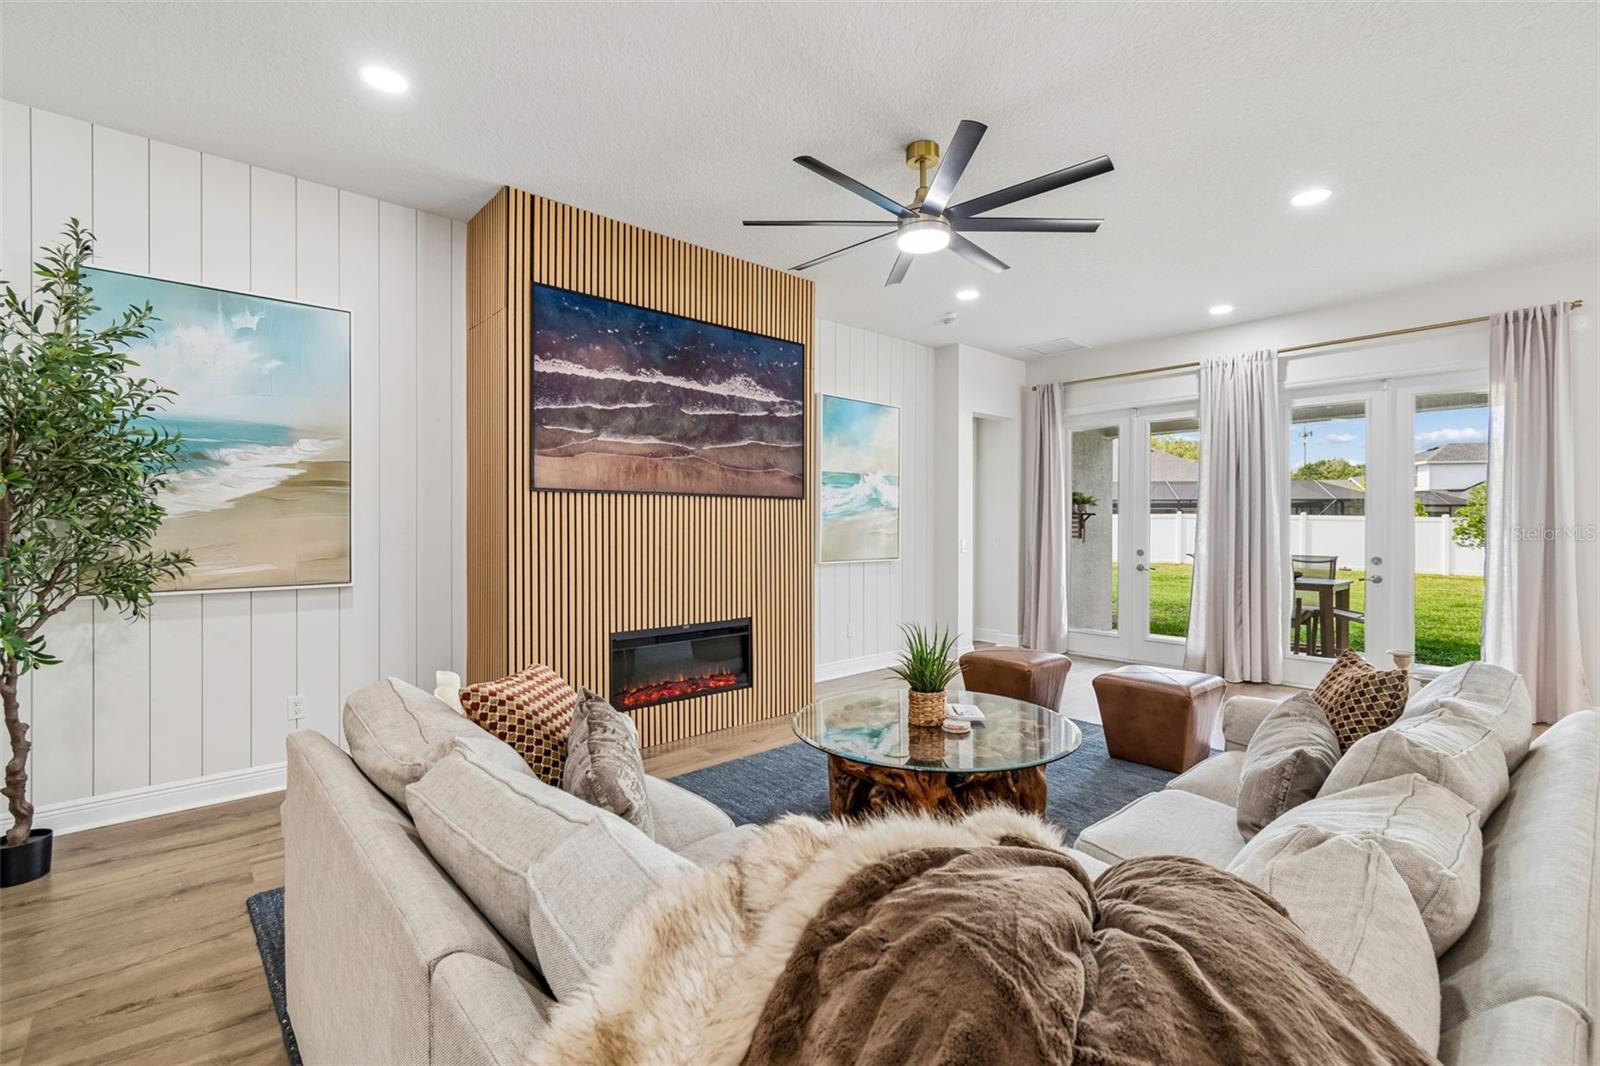
Open-plan living room with a gray sectional, slatted fireplace wall, and glass doors to the backyard.
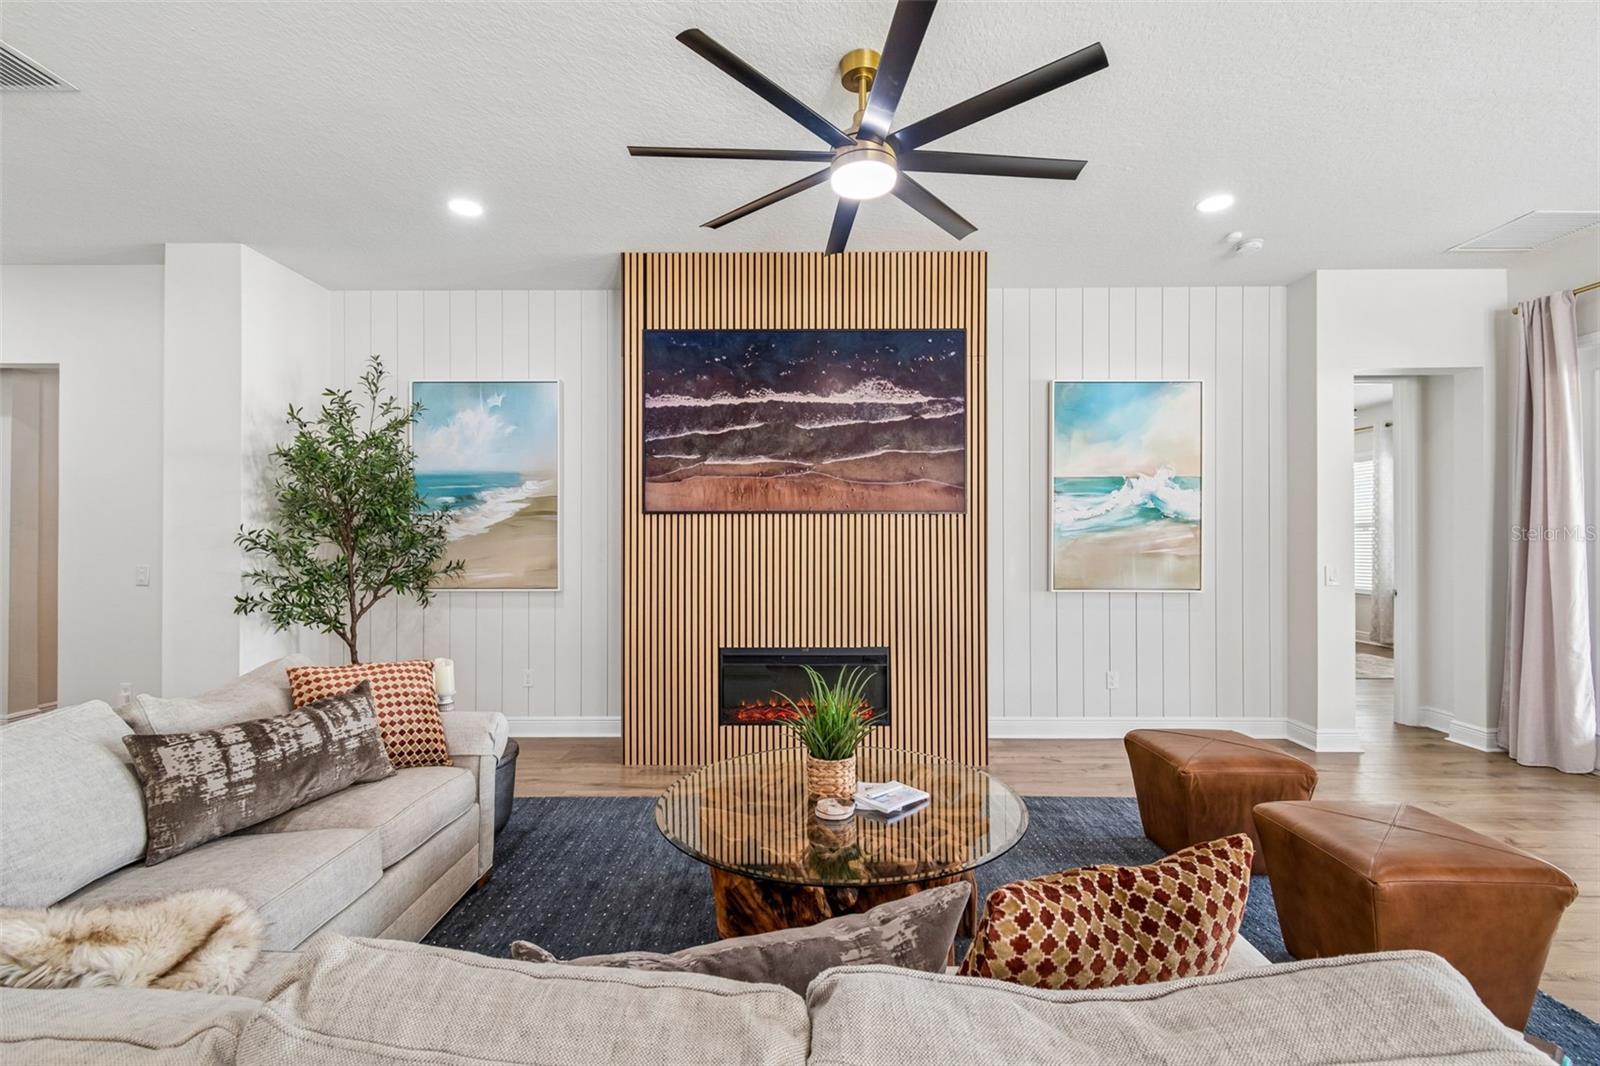
Living room with a slatted wood fireplace wall, light sofas, and glass doors to the backyard.
Living room with a wood-slat fireplace feature wall, sectional sofa, and round glass coffee table.
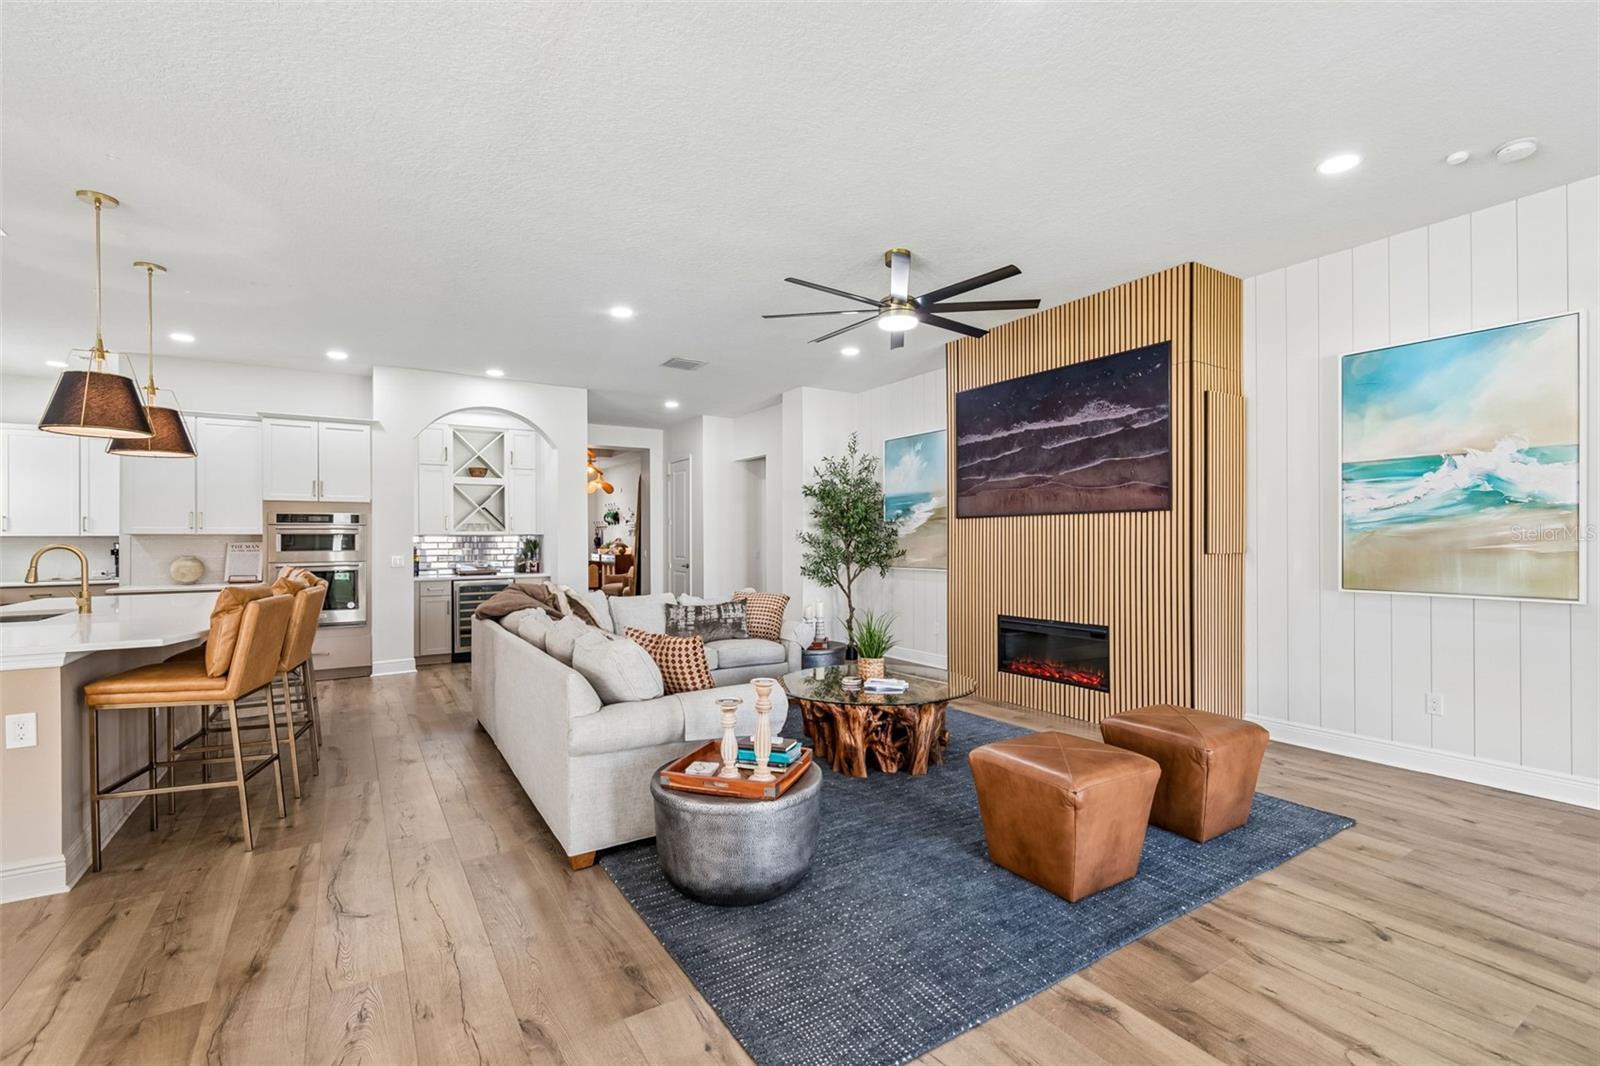
Open-plan living room and kitchen with a slatted wood fireplace wall and blue area rug.
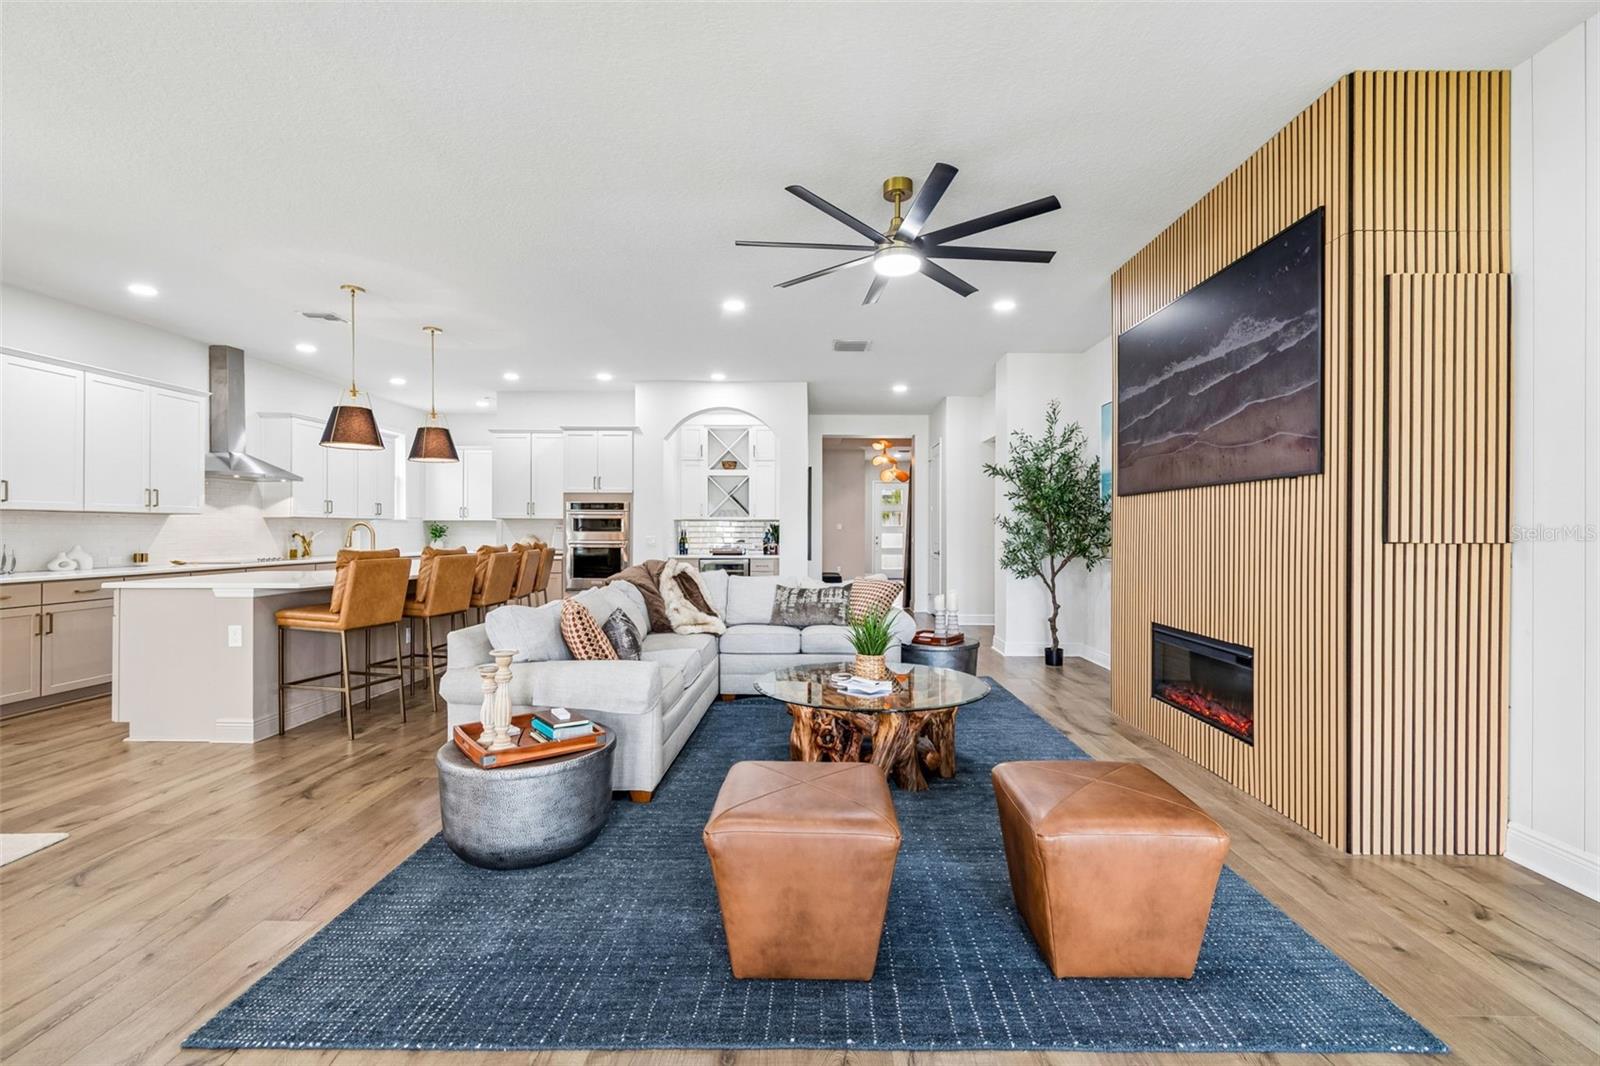
Open-concept living room and kitchen with a white sectional, blue rug, and wood-slat fireplace wall.
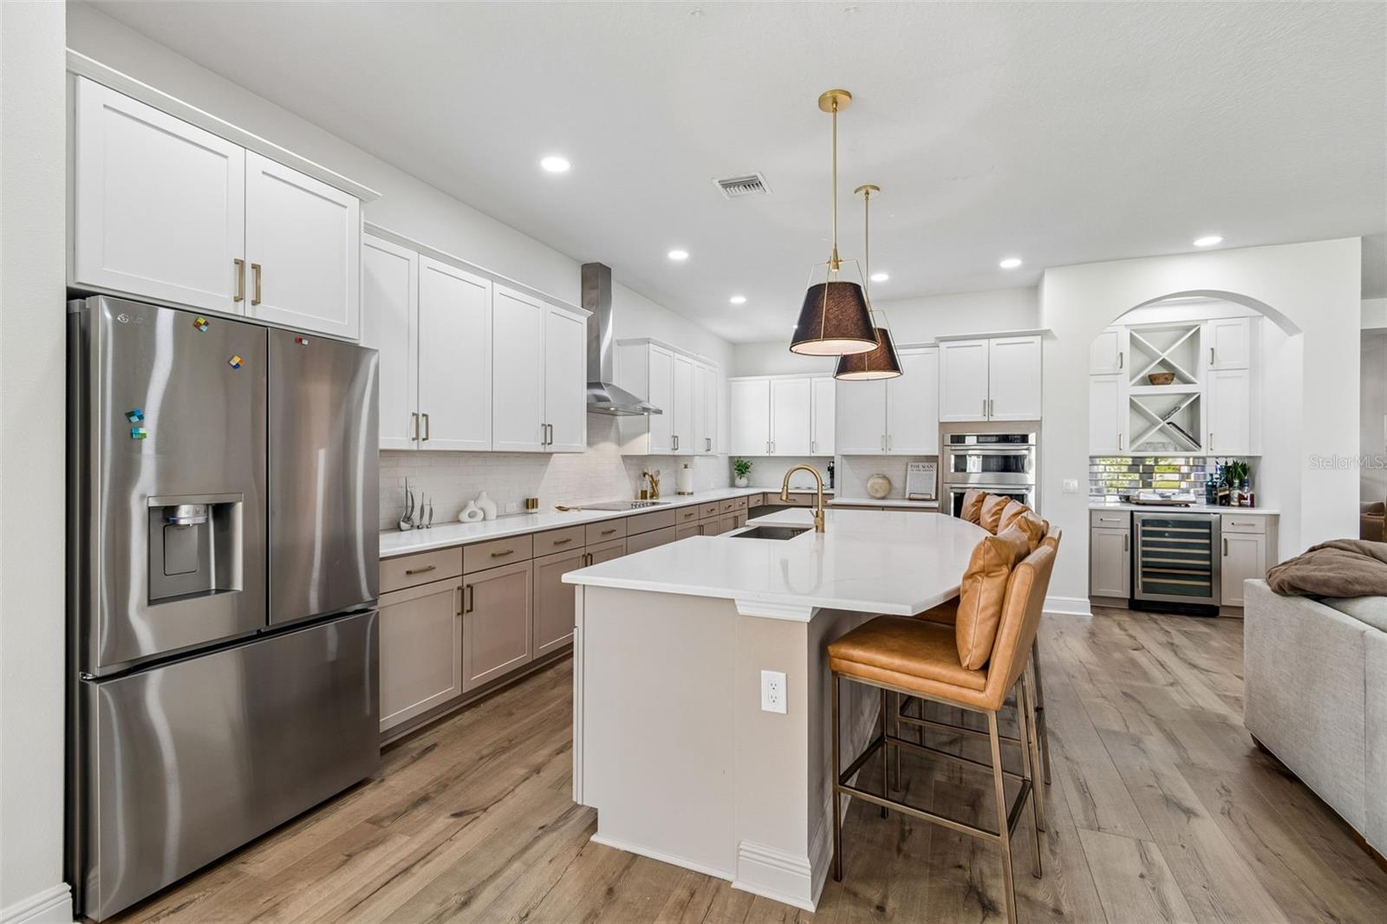
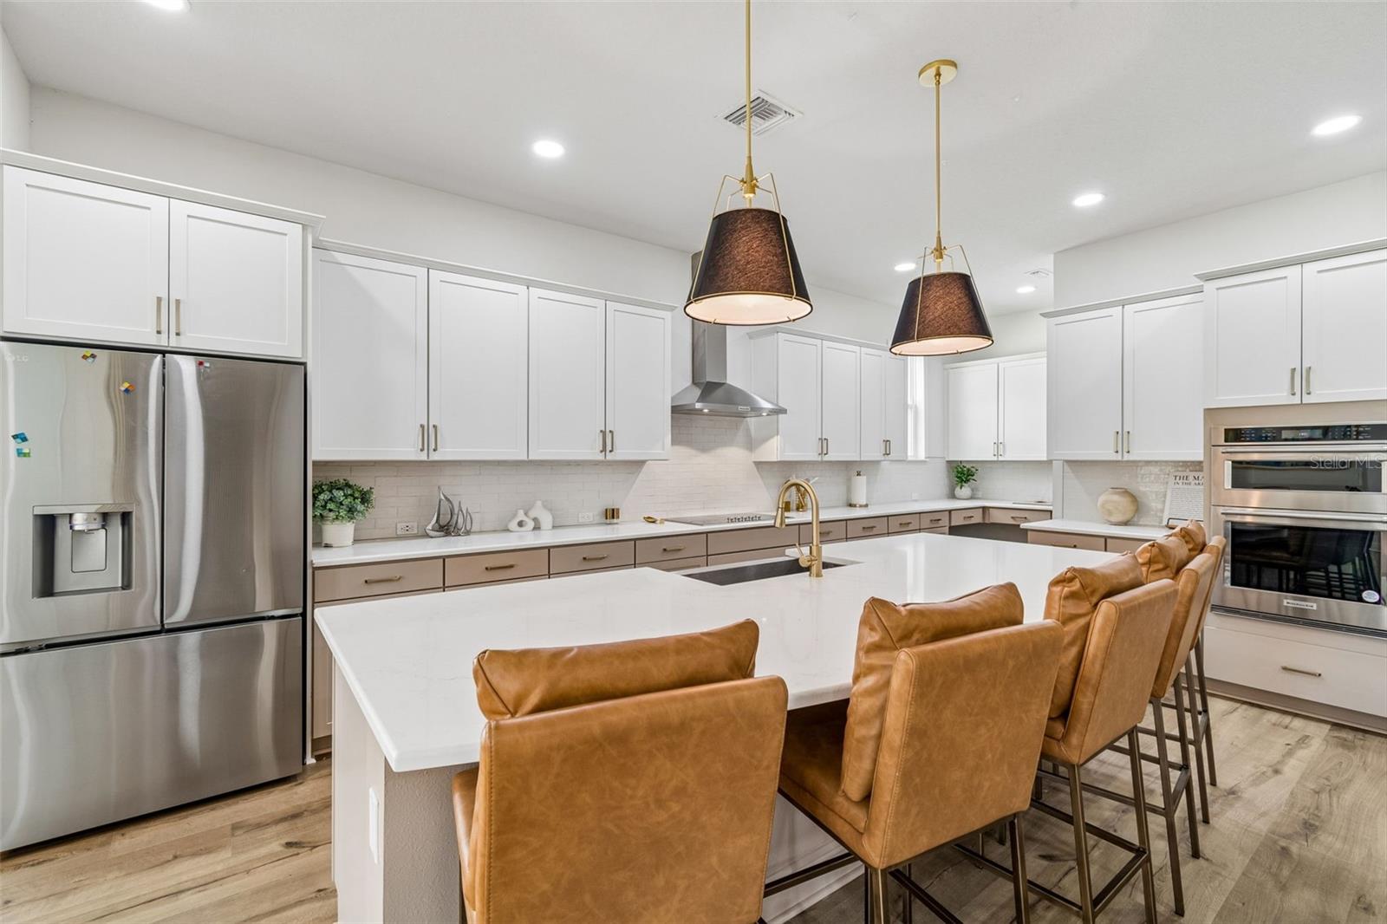
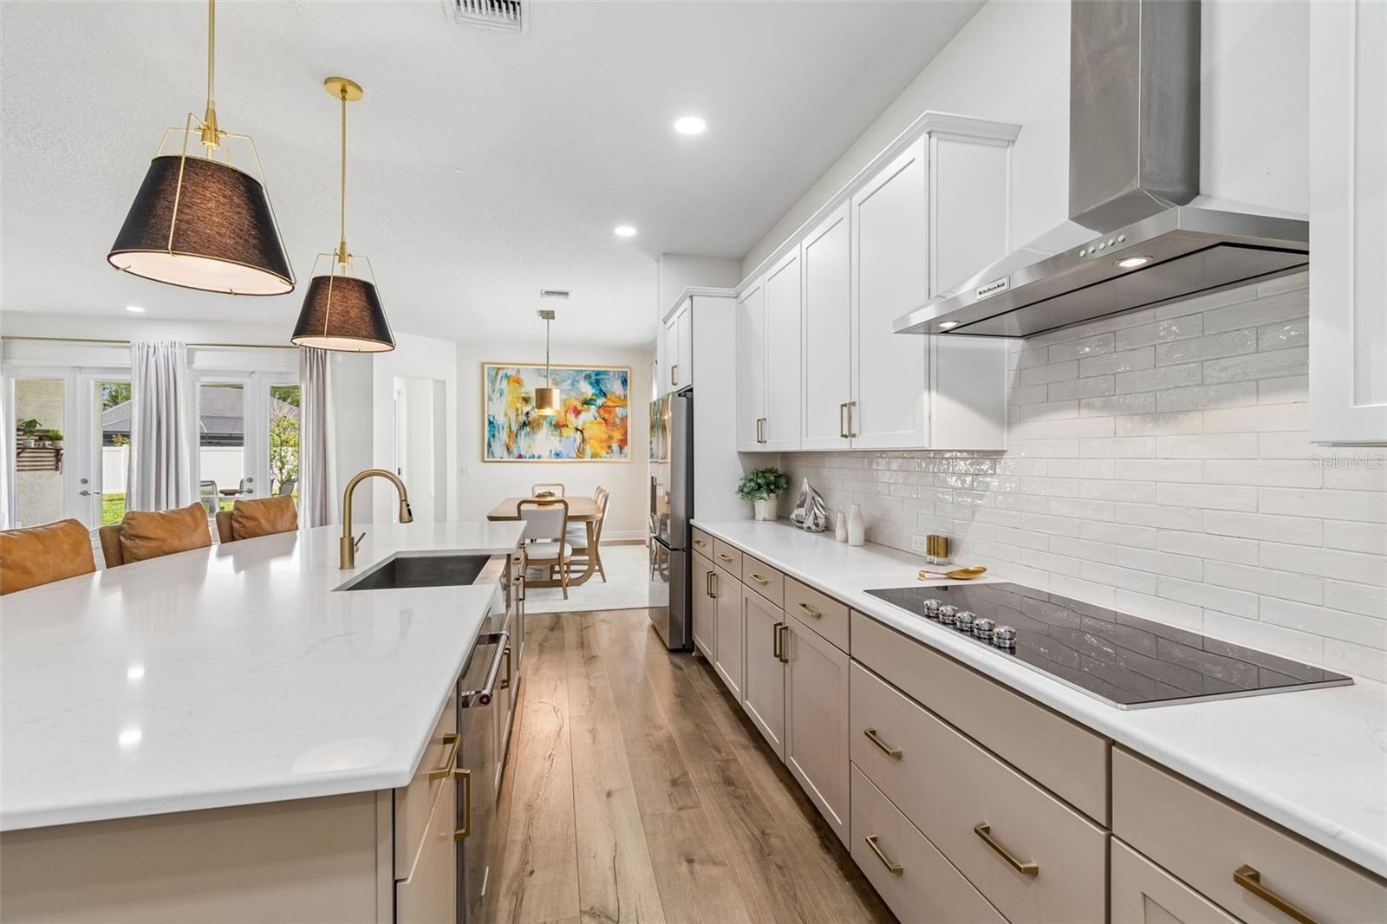
Kitchen with a large white island, stainless steel appliances, and tan leather bar stools.
Modern kitchen with a large white island, brass faucet, and tan leather bar stools.
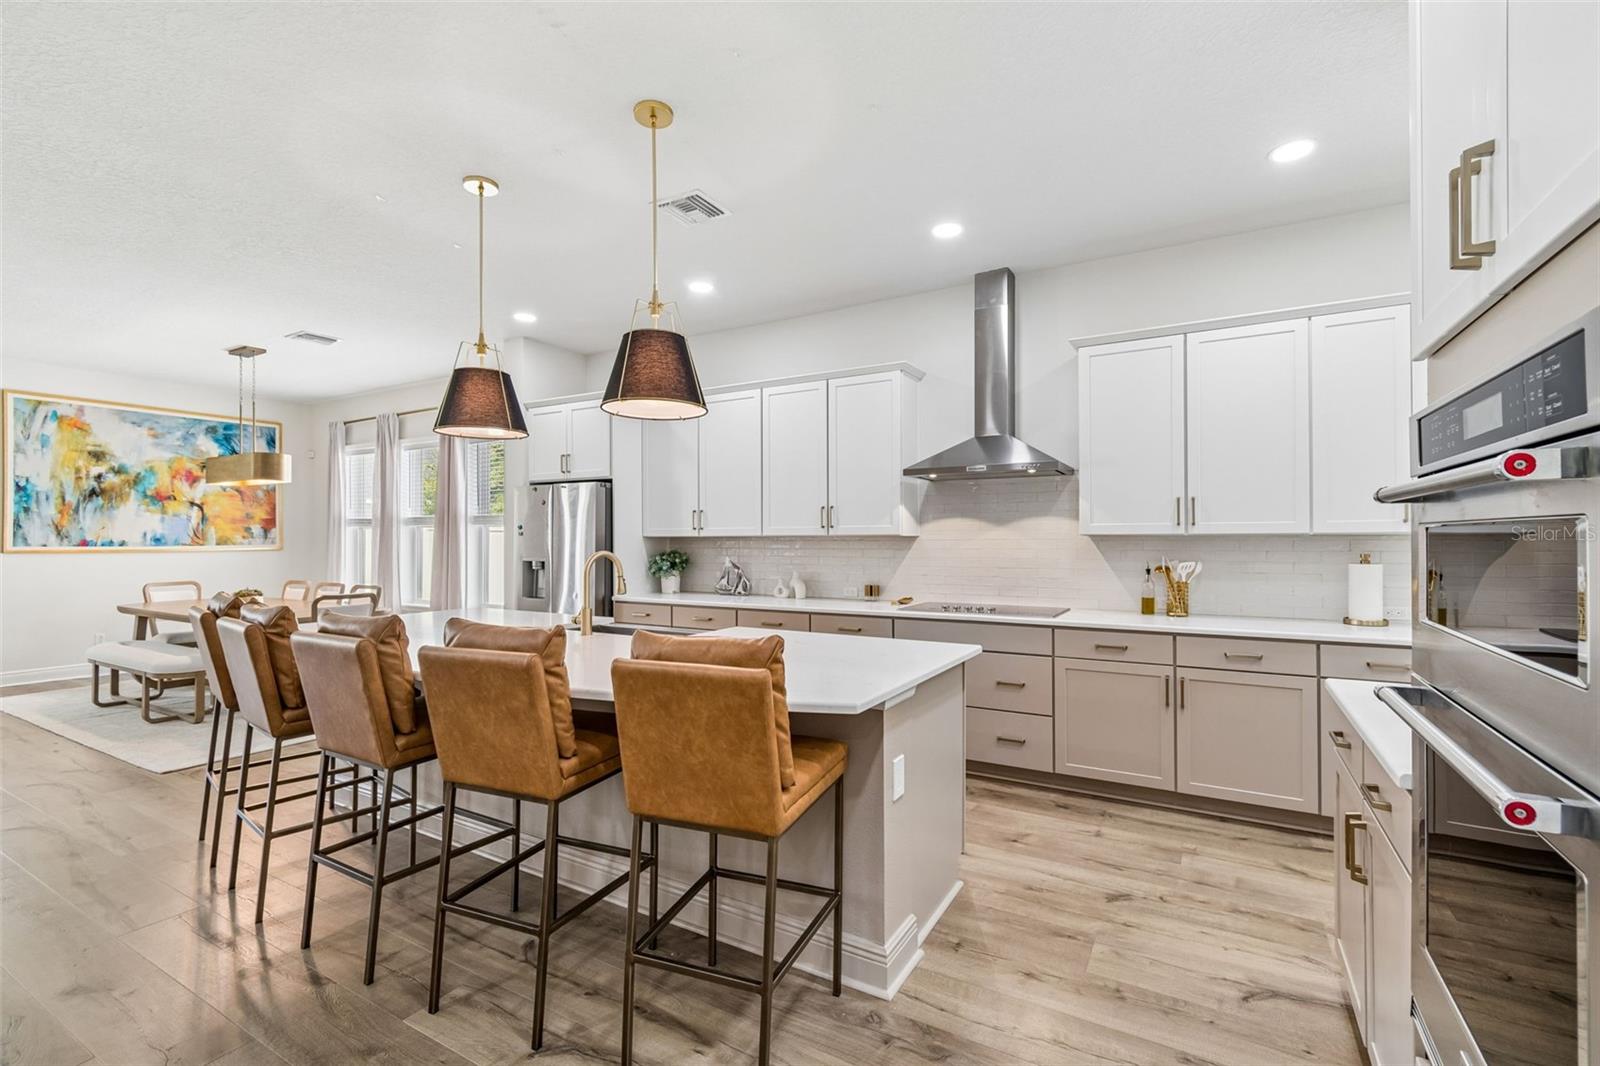
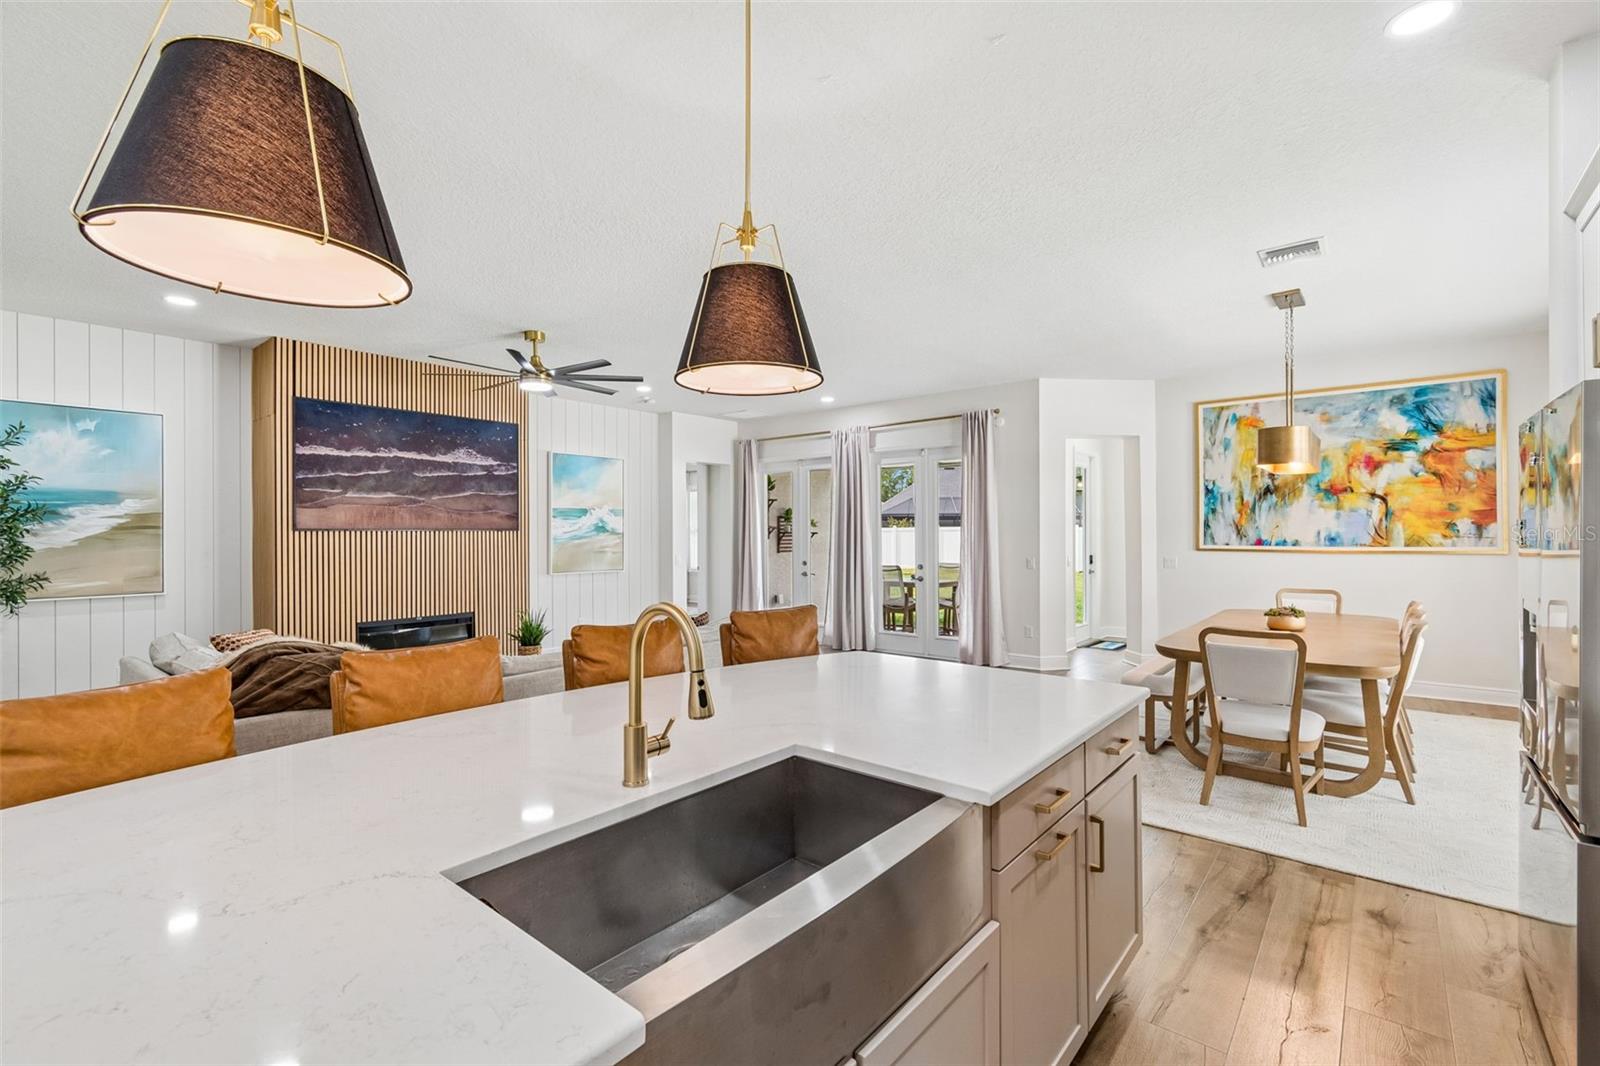
Open kitchen with a large white island, brown bar stools, and stainless steel appliances beside the dining area.
Bright kitchen with a large white island, leather bar stools, pendant lights, and adjoining dining area.
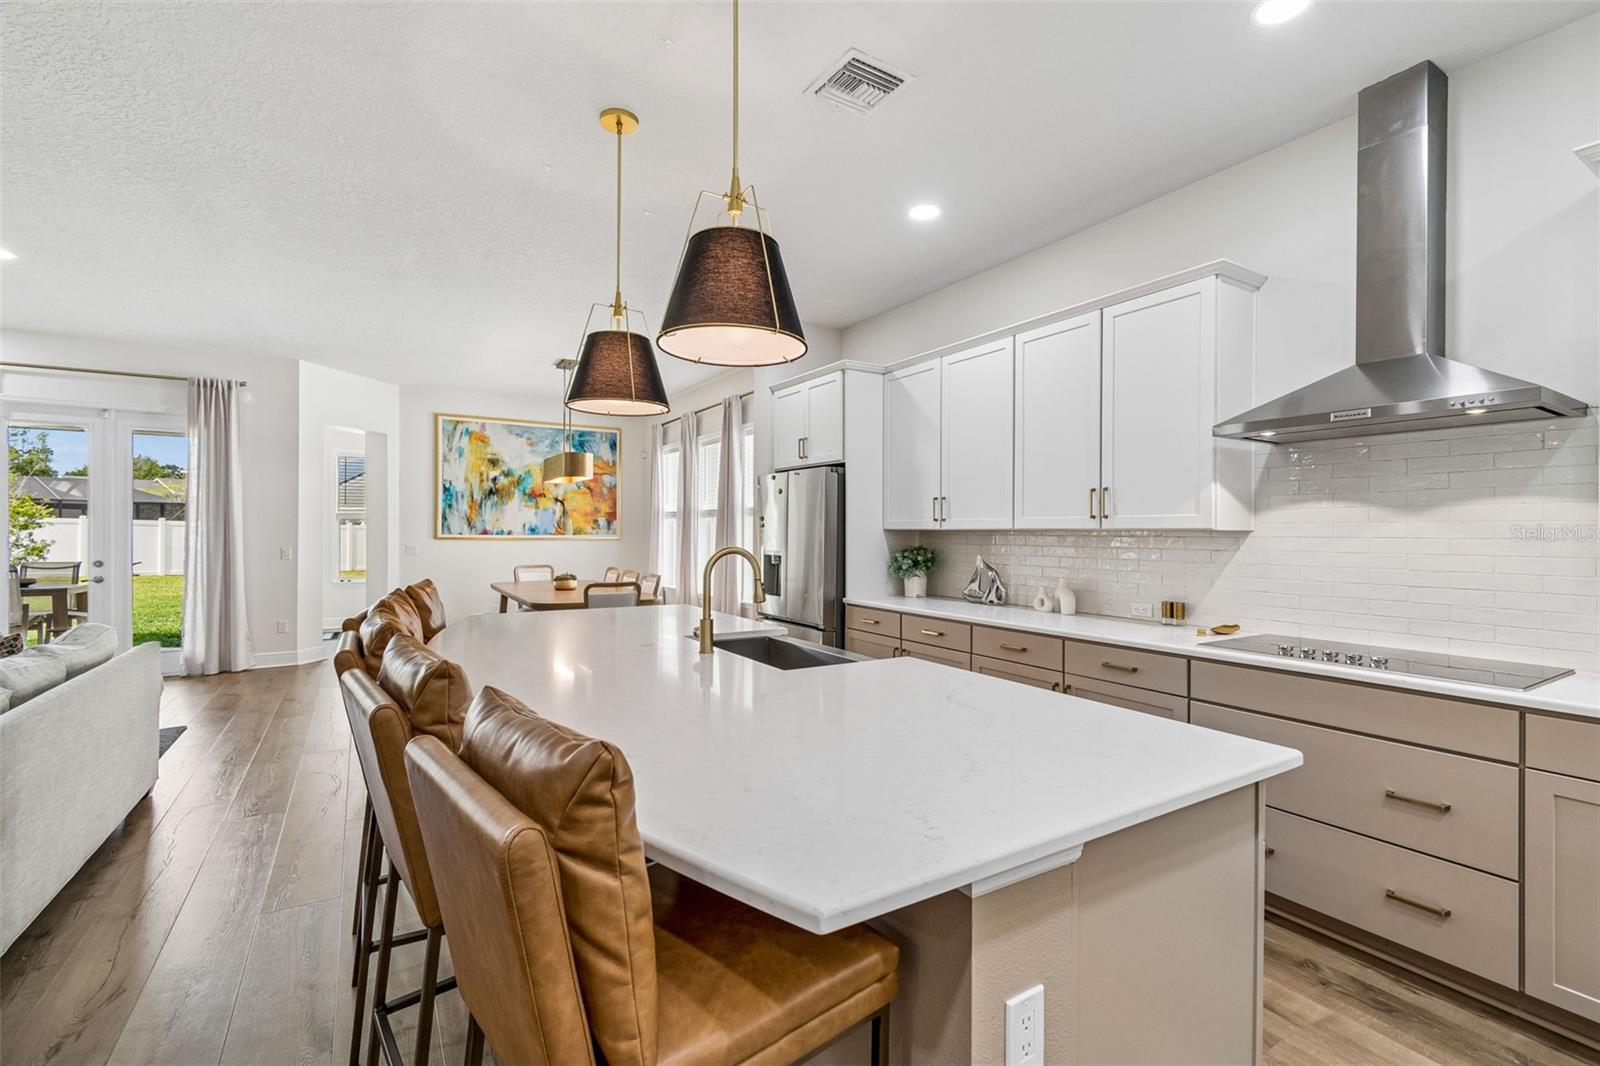
Open-plan kitchen with white cabinetry, a large island, and glossy subway-tile backsplash.
Open-plan kitchen with a large white island and stainless-steel sink beside the dining and living areas.
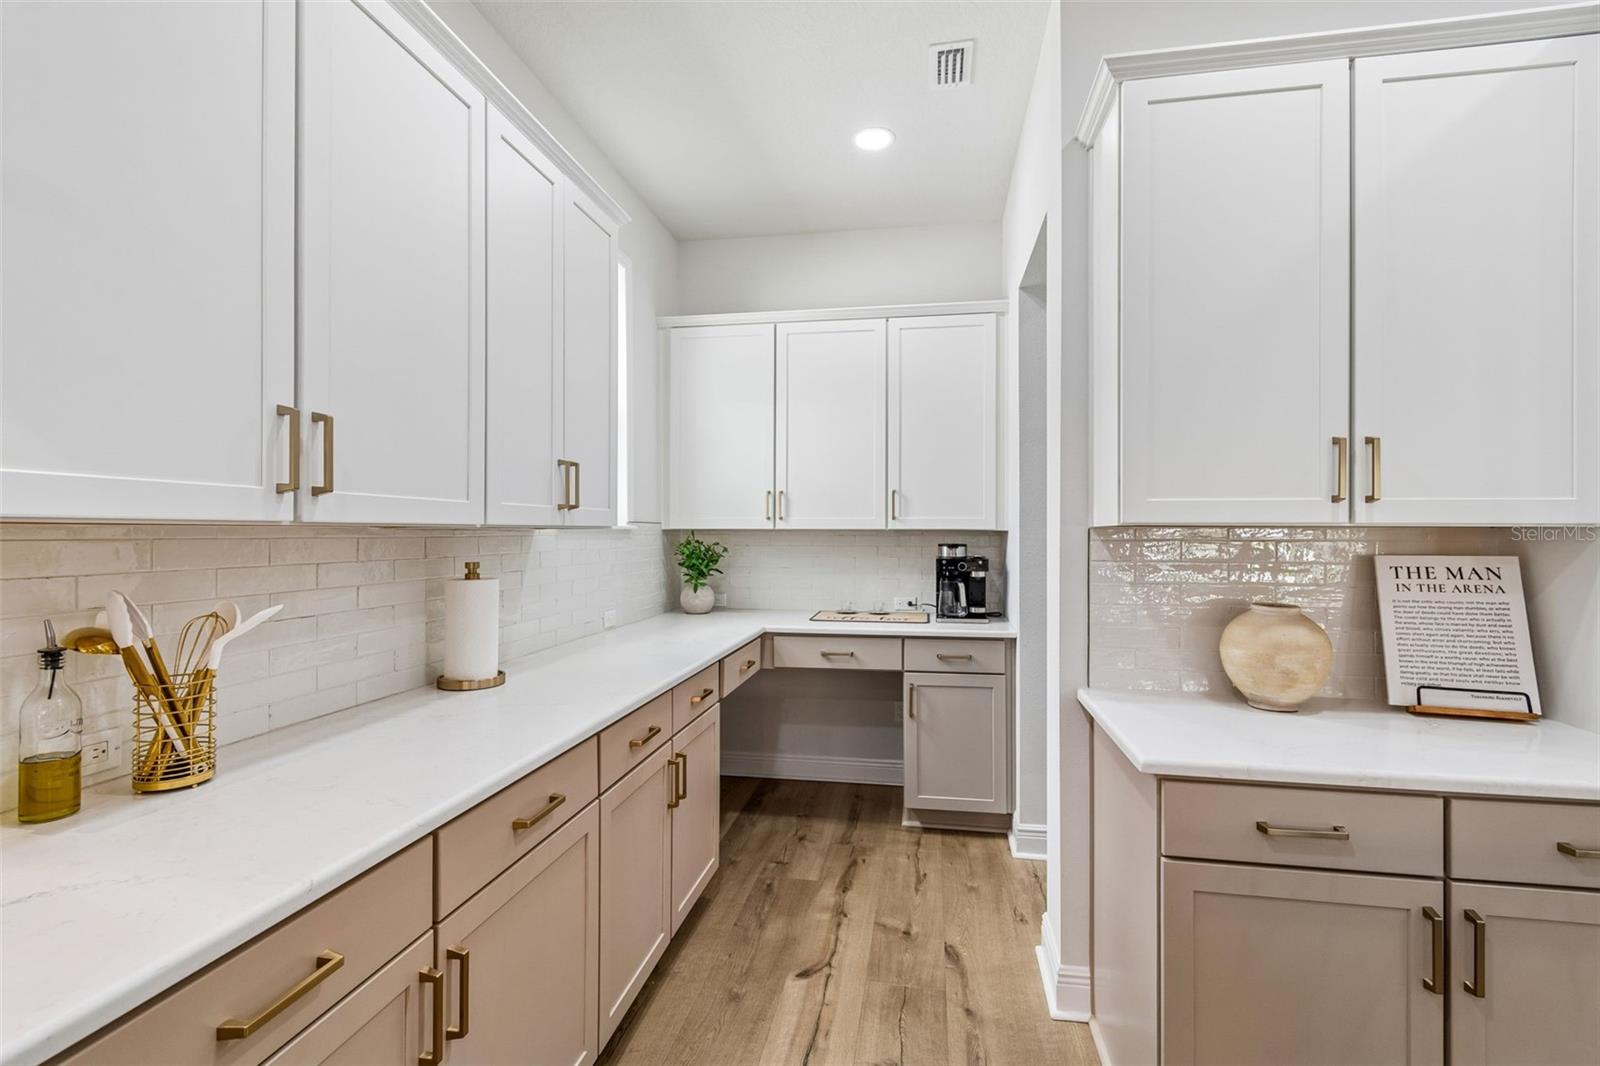
Walk-in pantry with white cabinetry, taupe drawers, white counters, and a coffee maker.
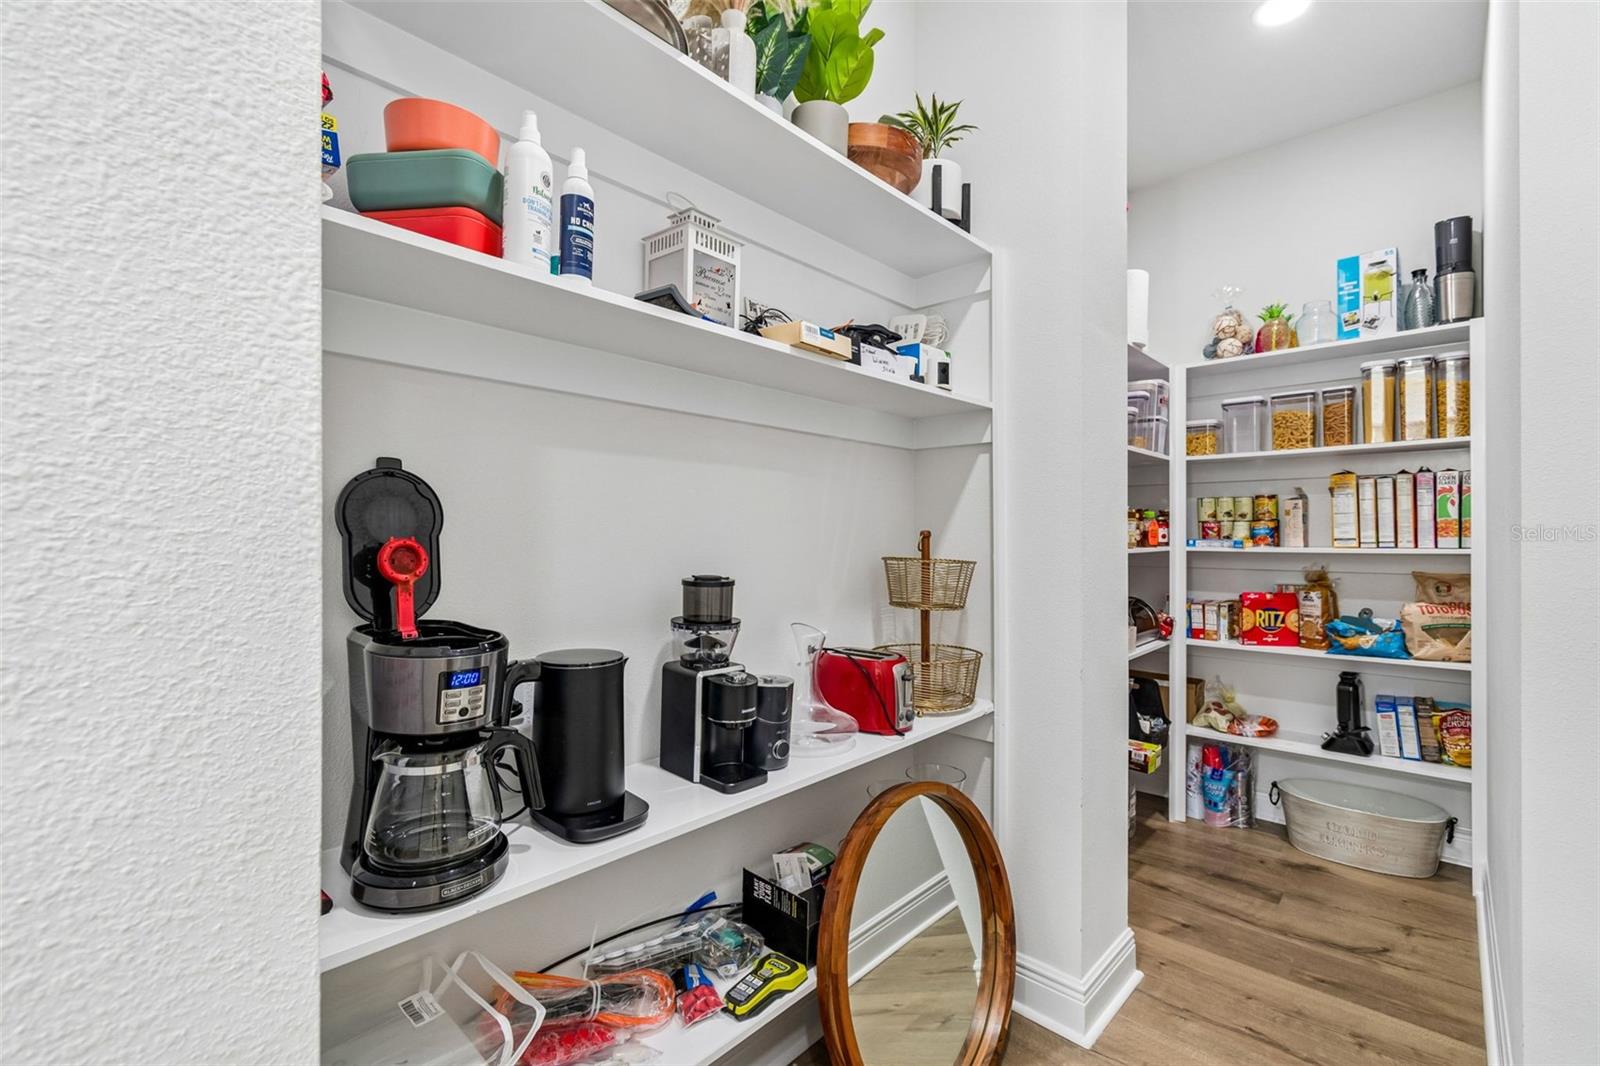
Walk-in pantry with stocked white shelves, countertop appliances, and wood-look flooring.
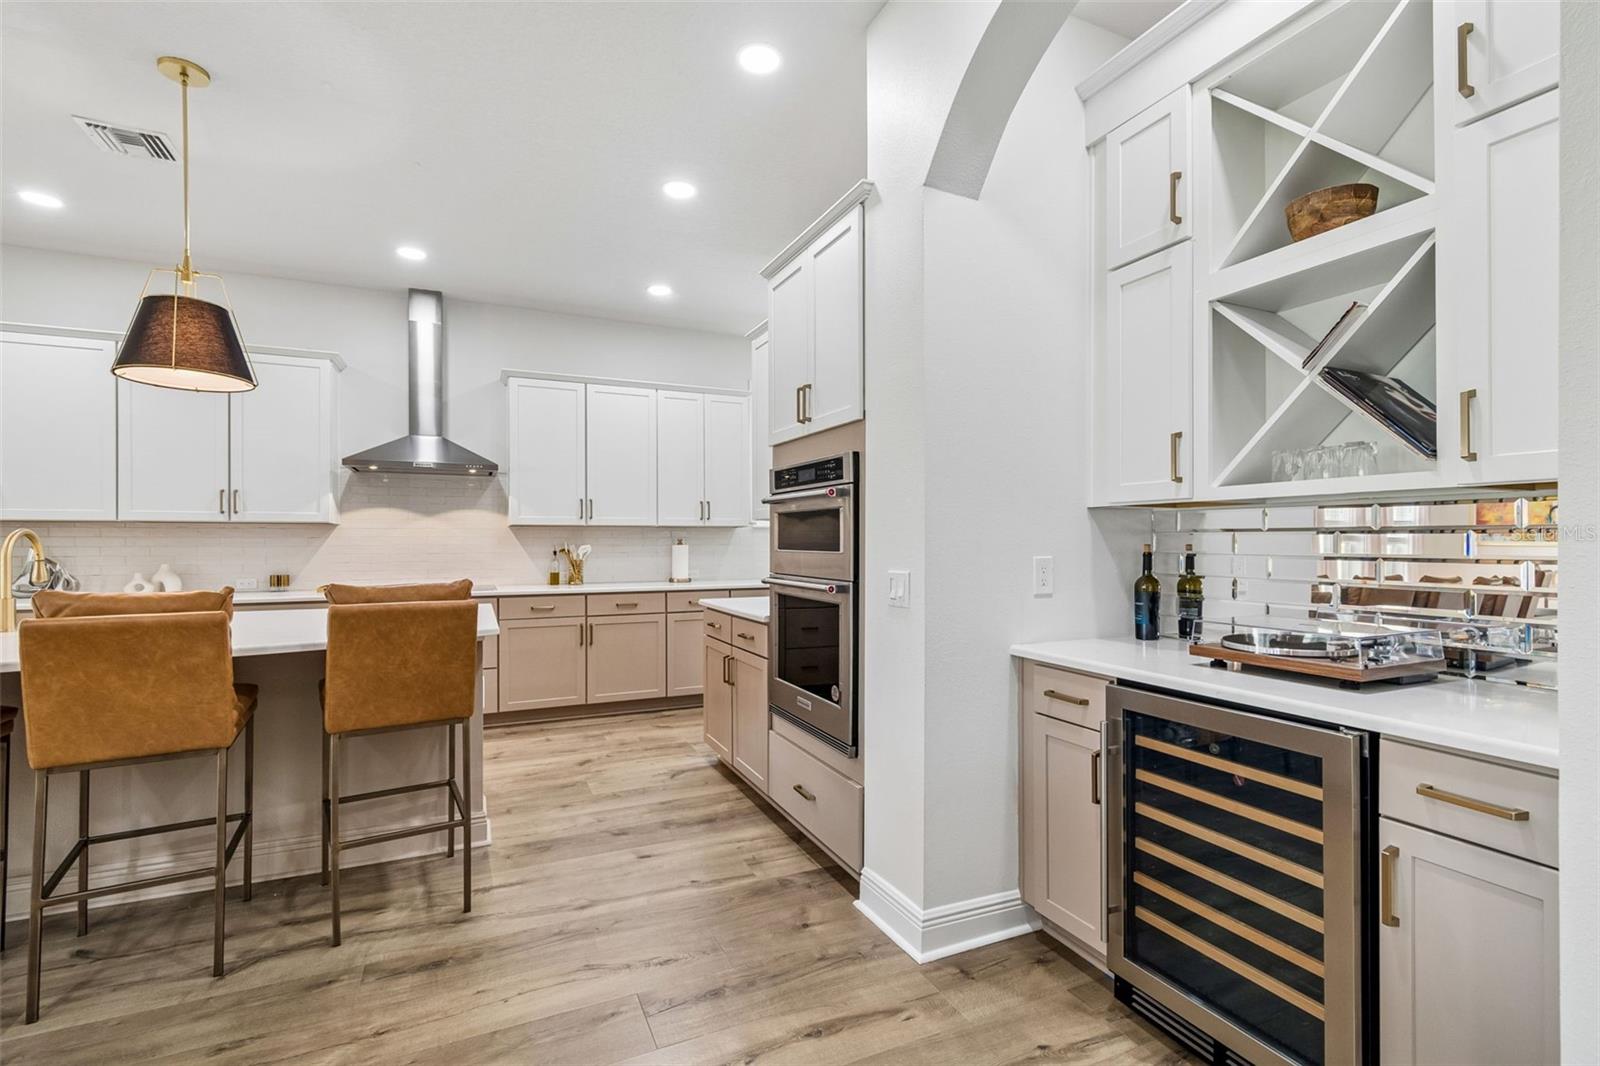
Bright kitchen with a seating island, stainless steel appliances, mirrored backsplash, and built-in wine refrigerator.
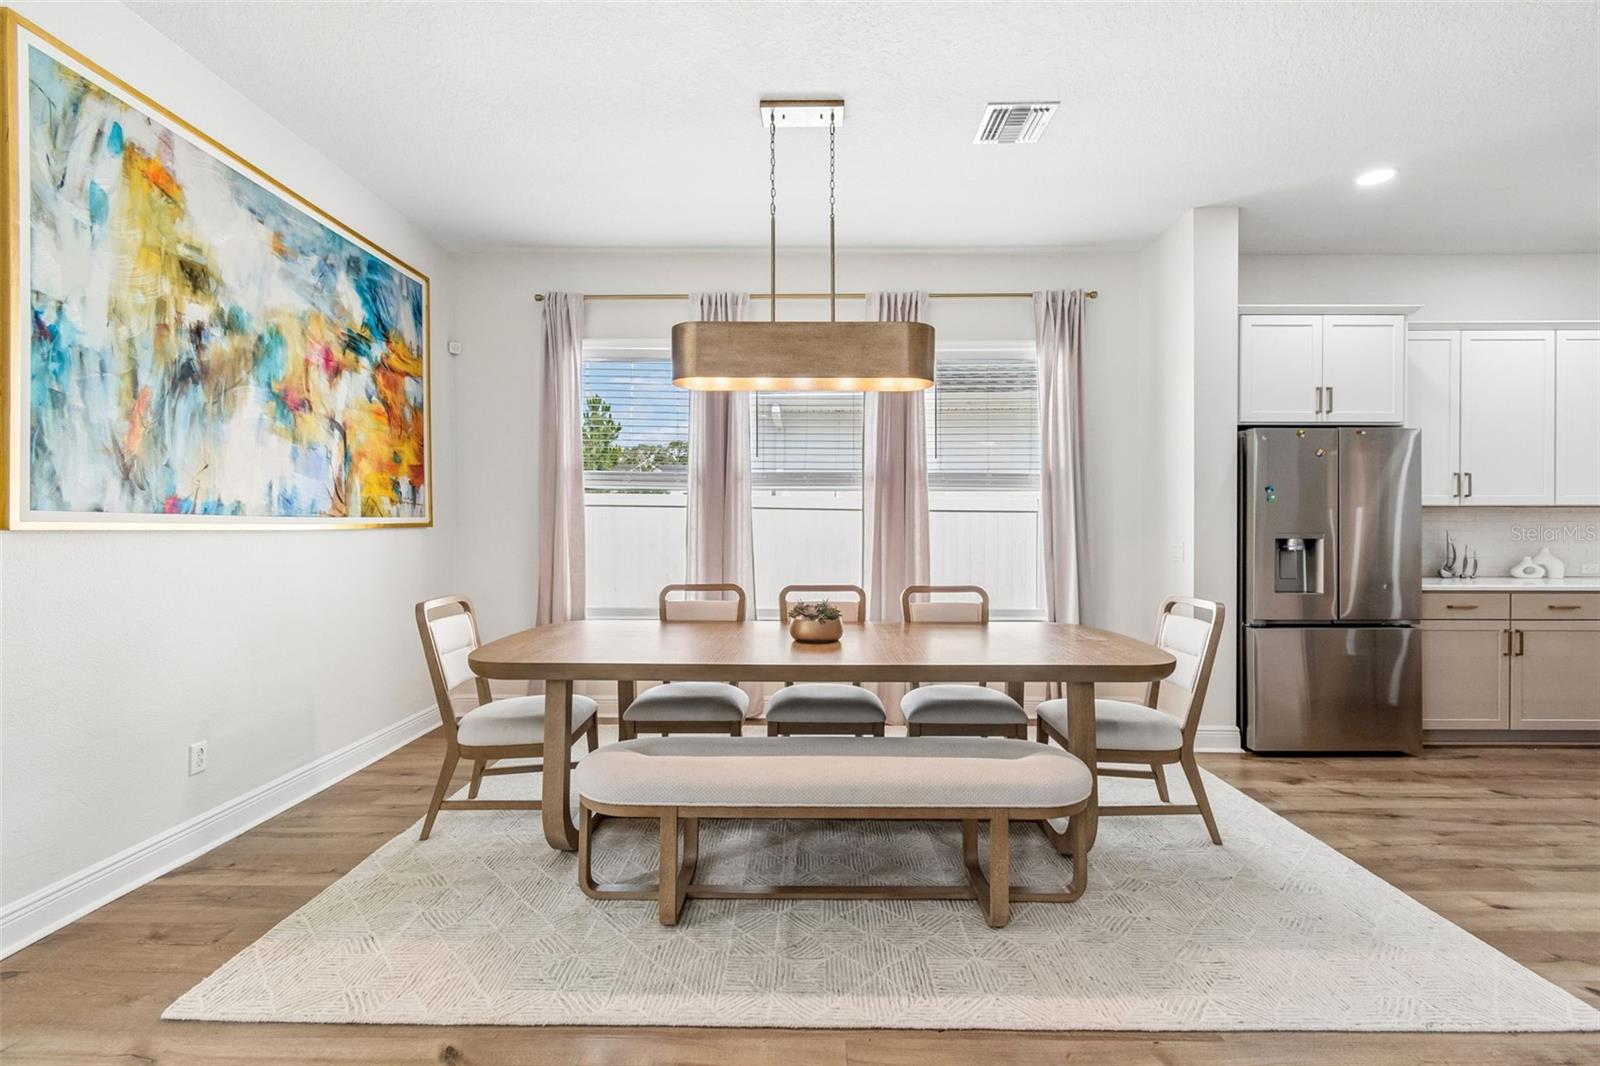
Dining area with a wooden table, upholstered chairs, large abstract artwork, and adjoining white kitchen.
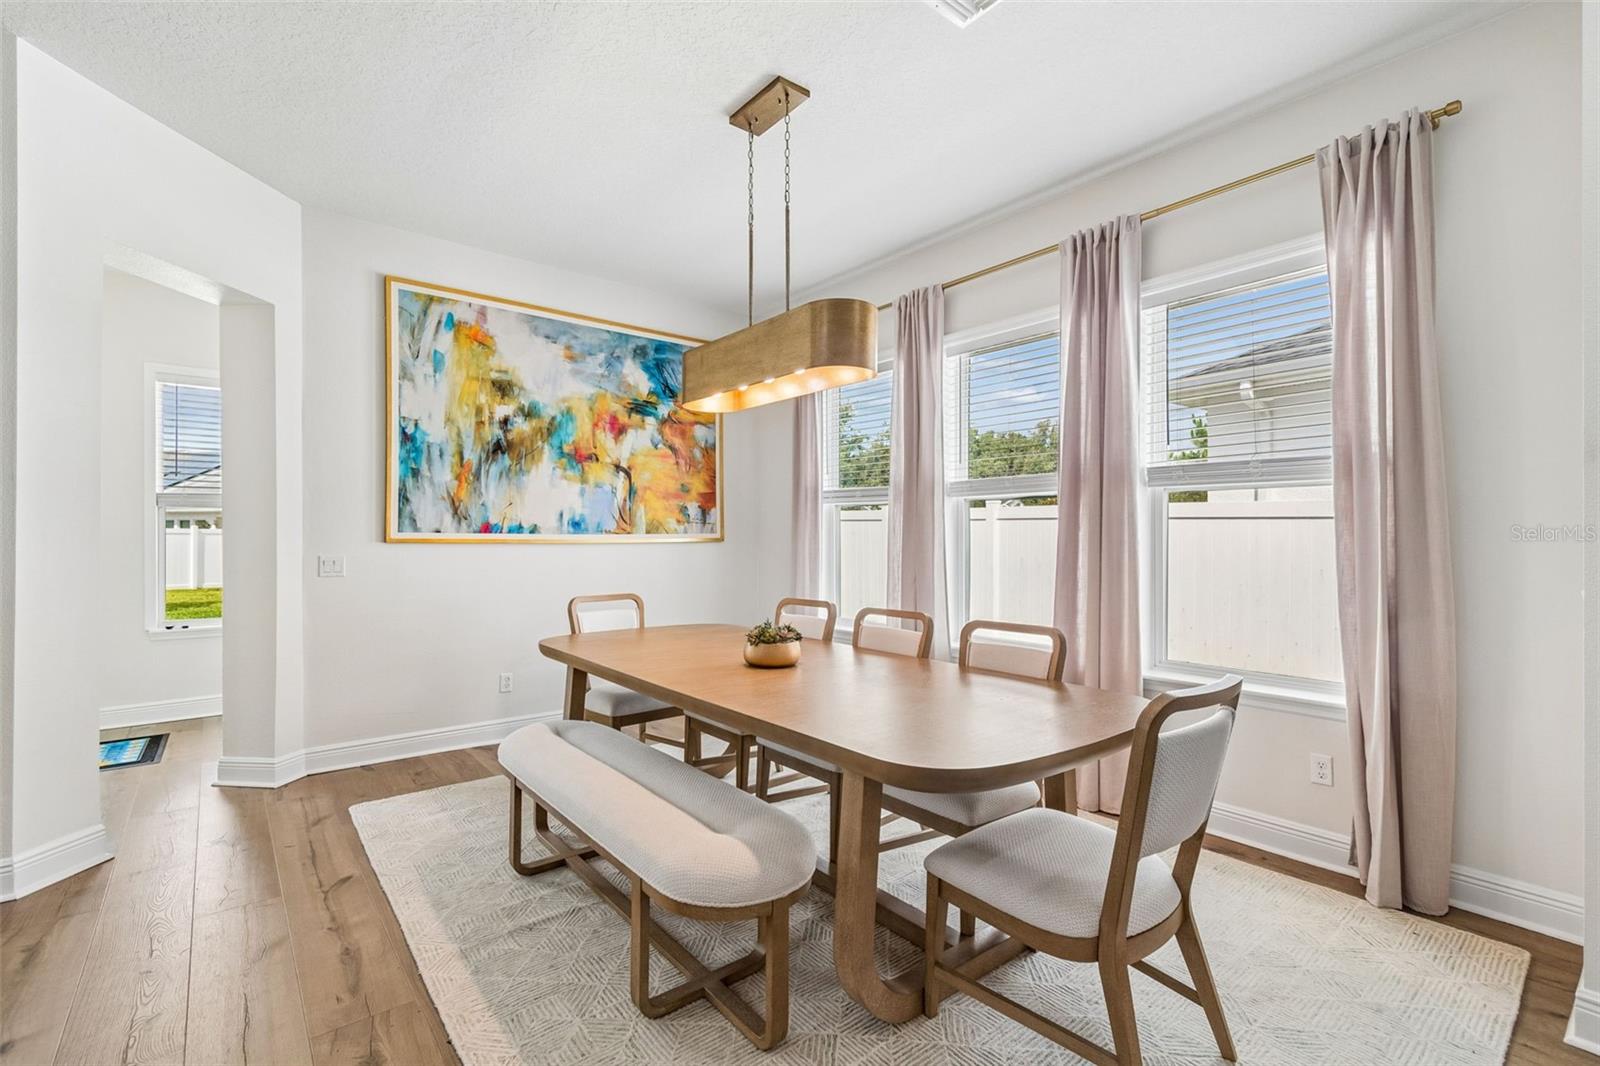
Dining room with a wood table, upholstered chairs, and tall windows with mauve curtains.
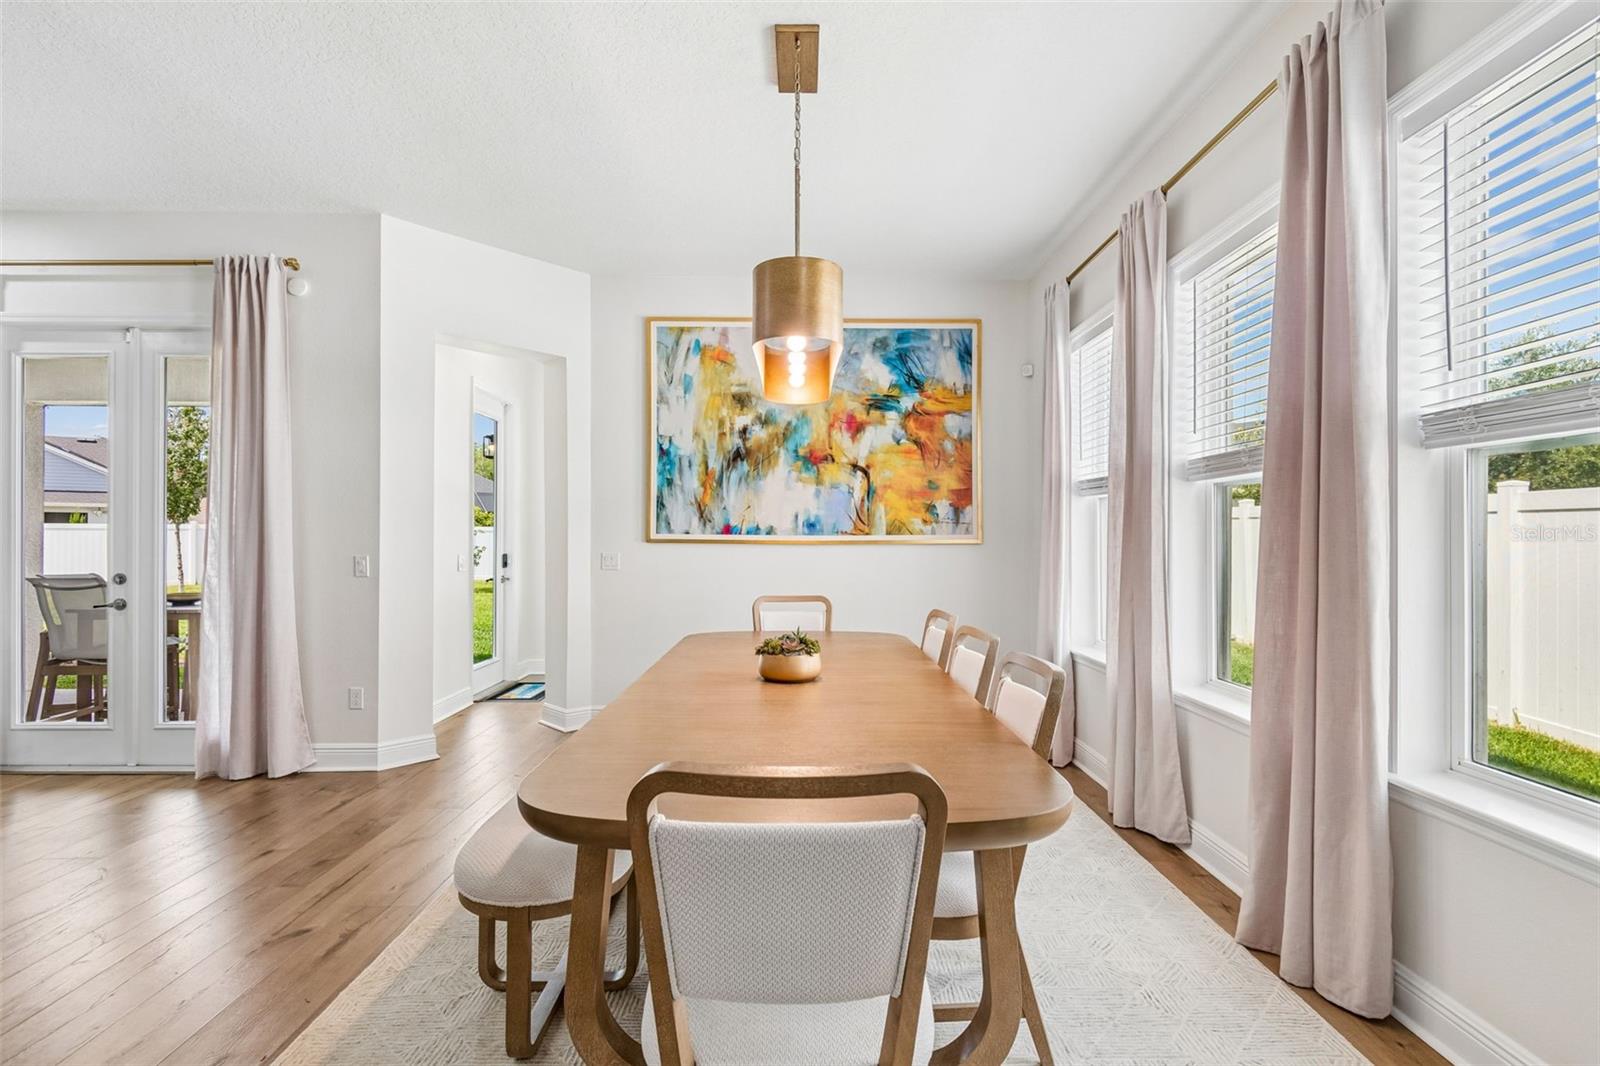
Dining room with a long wooden table, upholstered chairs, colorful abstract art, and large curtained windows.
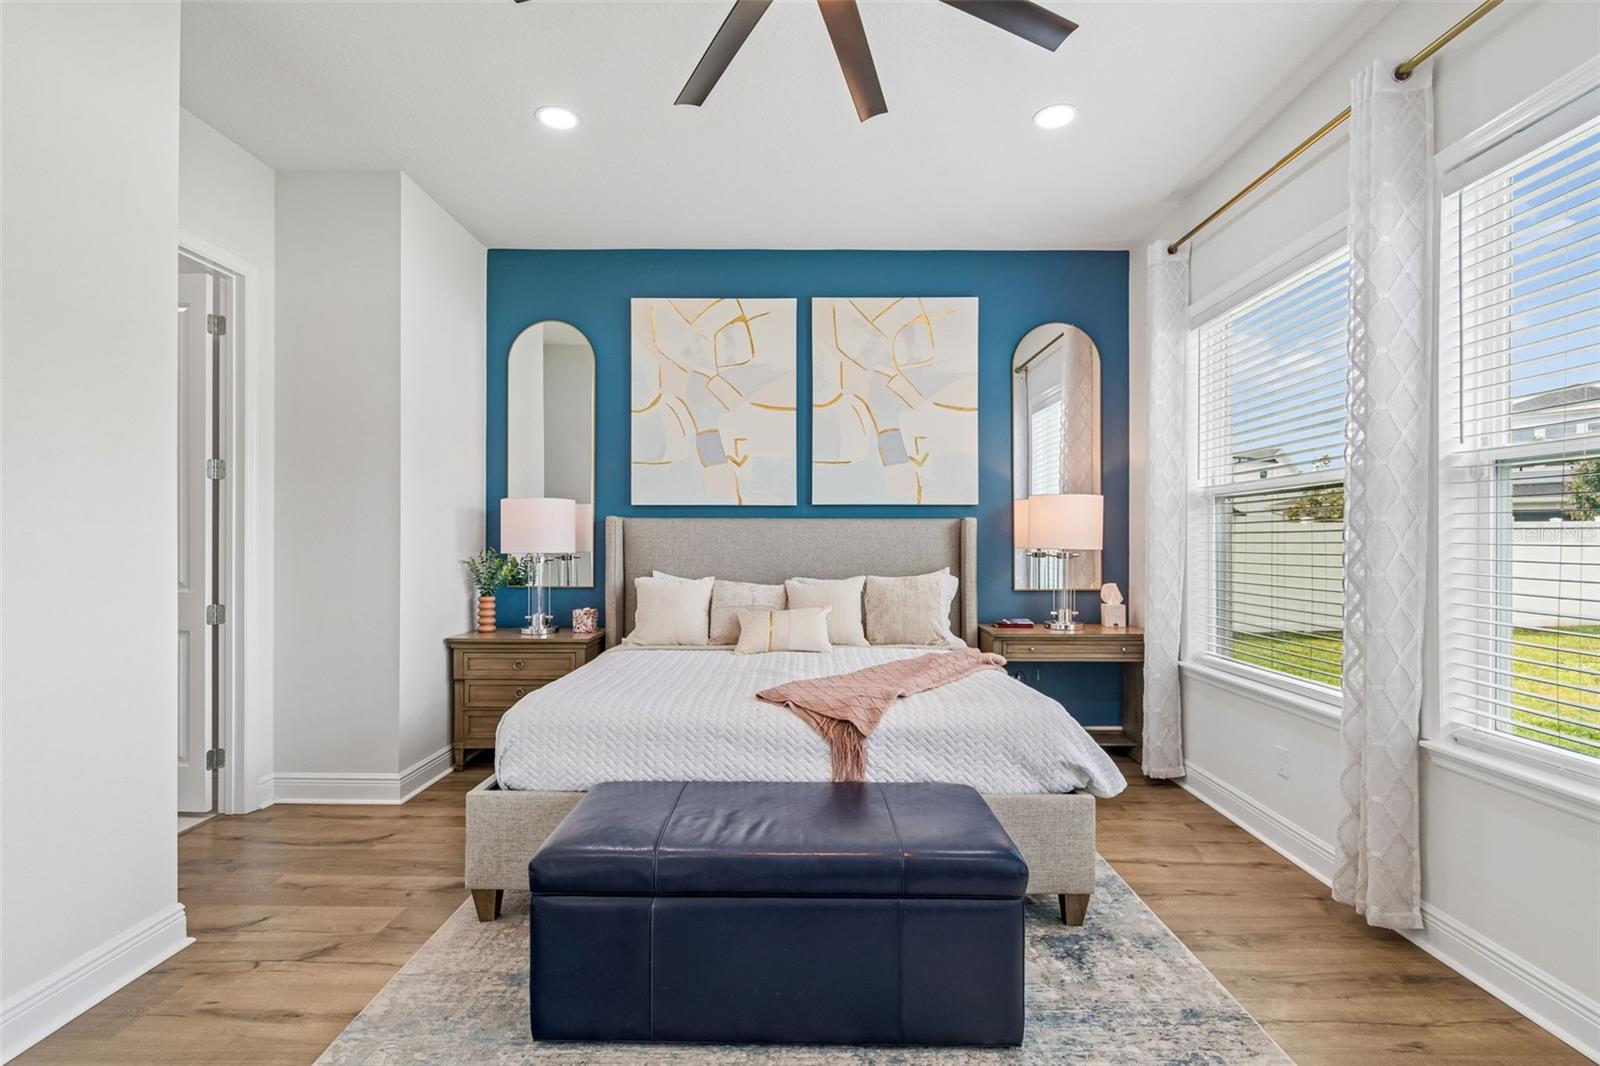
Staged bedroom with a king-size bed, teal accent wall, arched mirrors, and large windows.
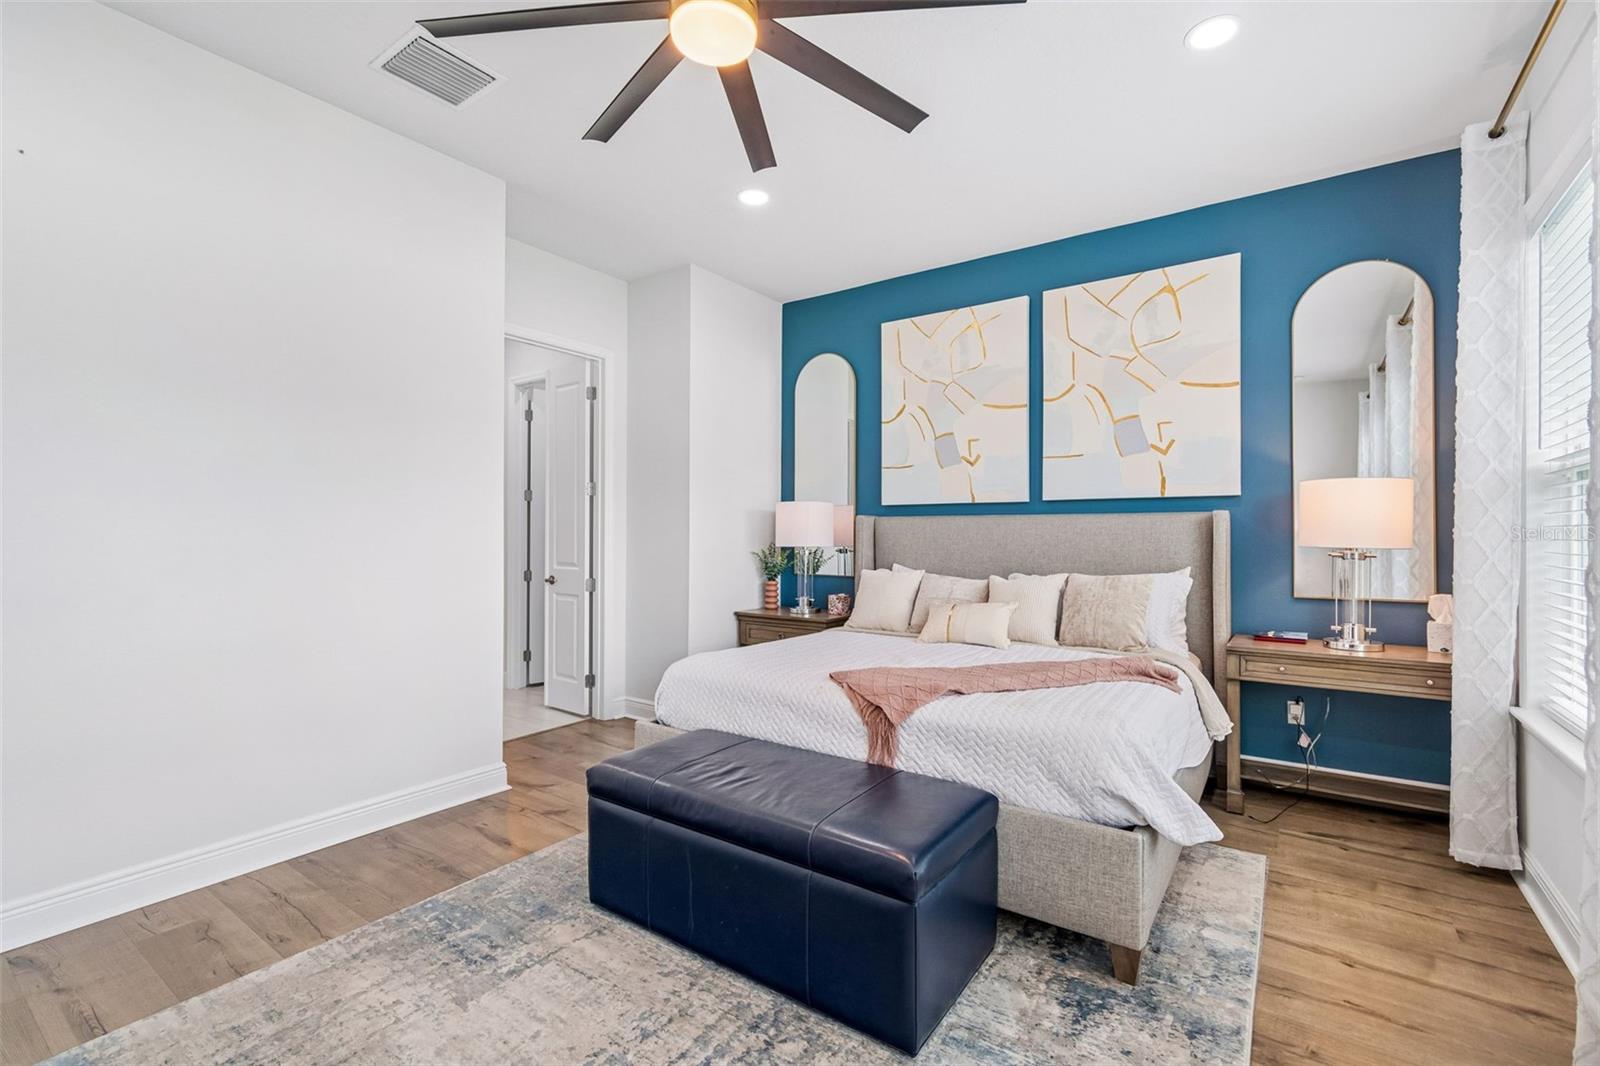
Staged bedroom with a king bed, teal accent wall, abstract art, and dark upholstered bench.
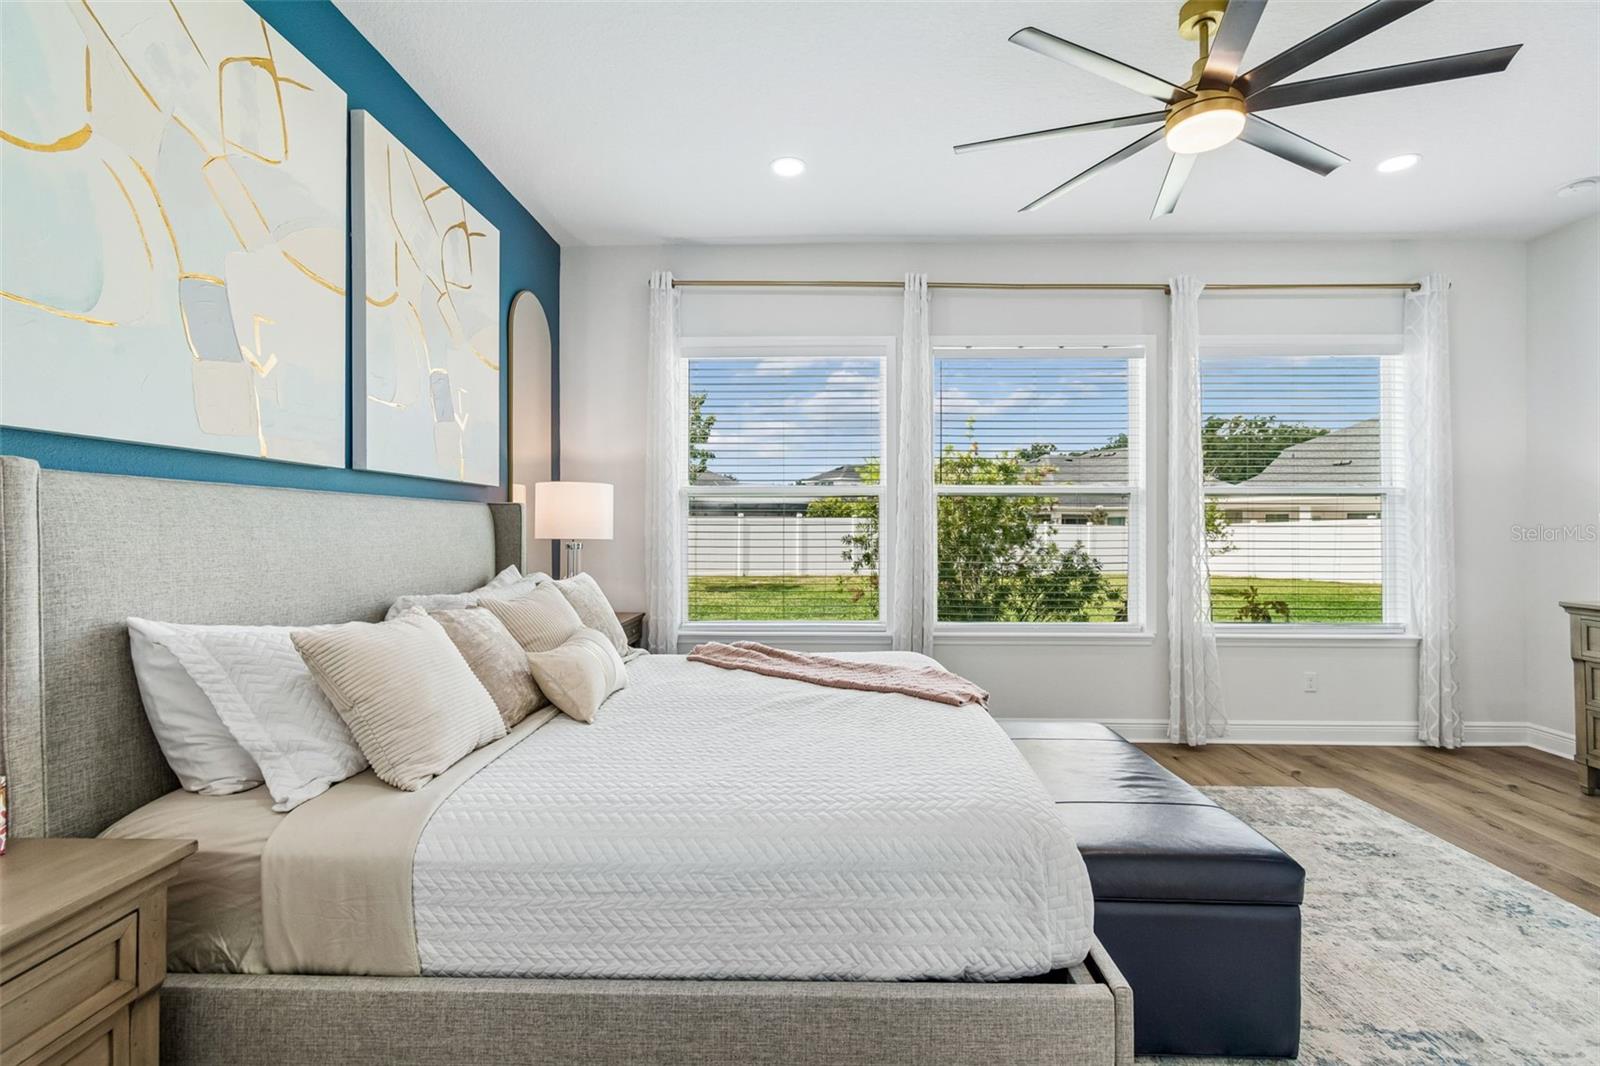
Furnished bedroom with a large upholstered bed, blue accent wall, and three windows overlooking a lawn.
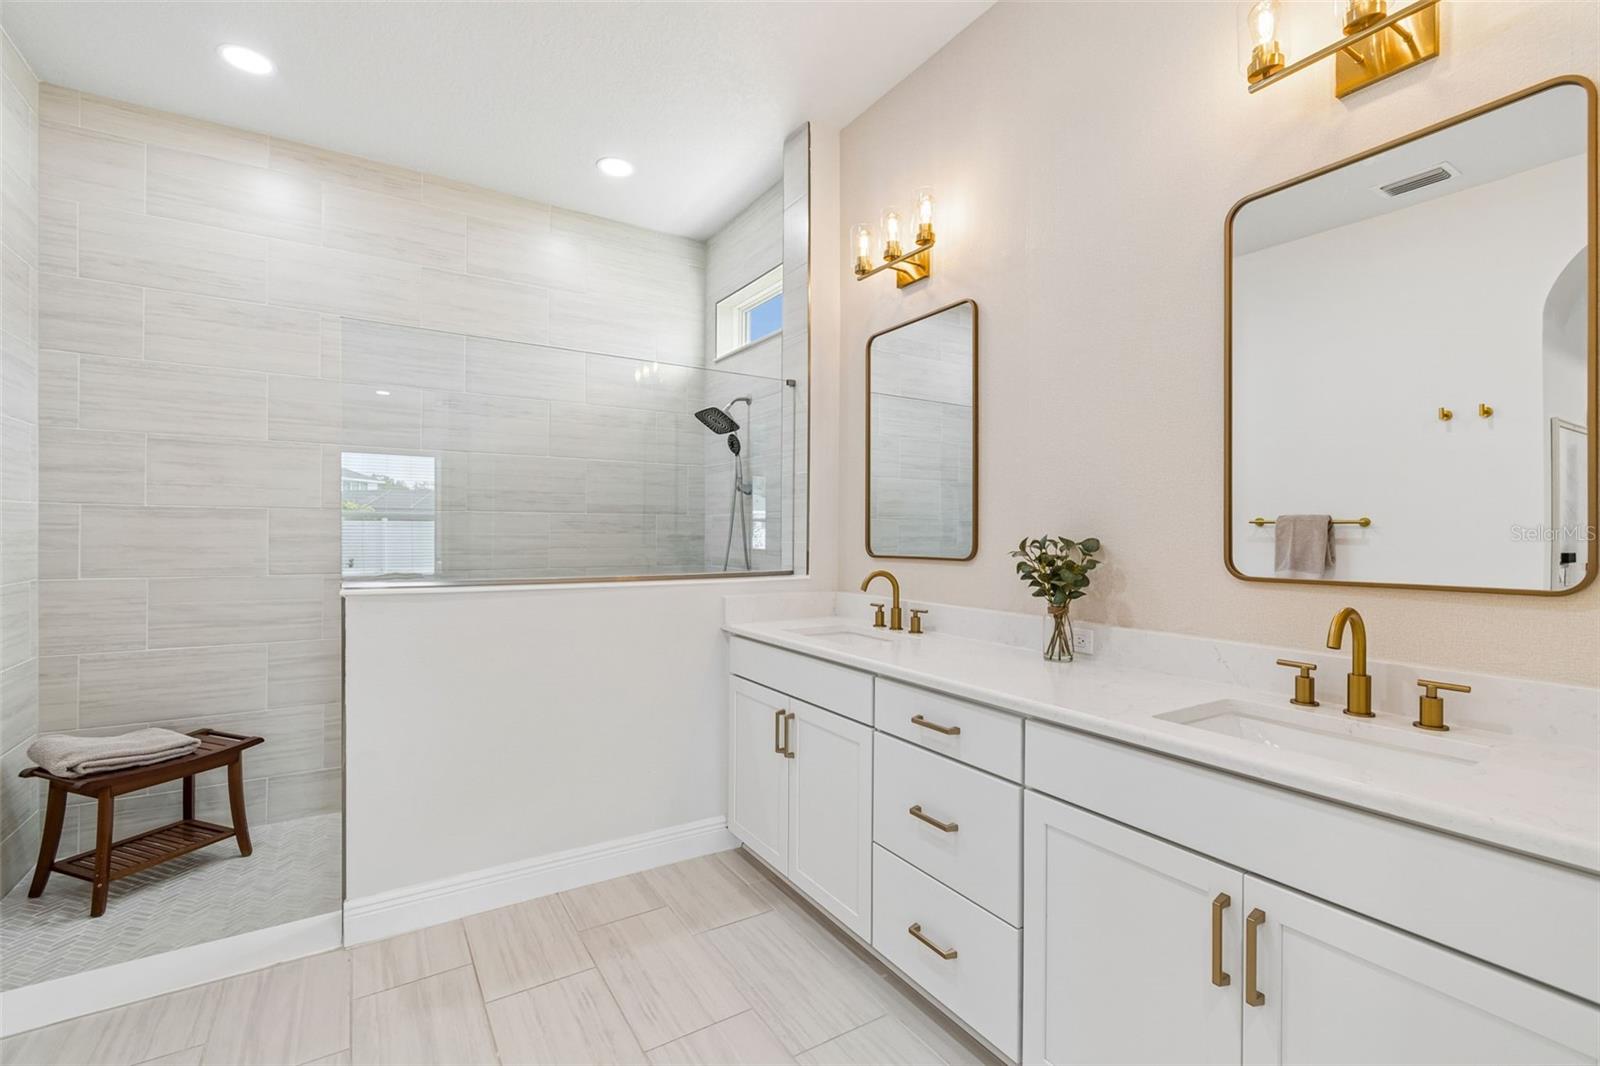
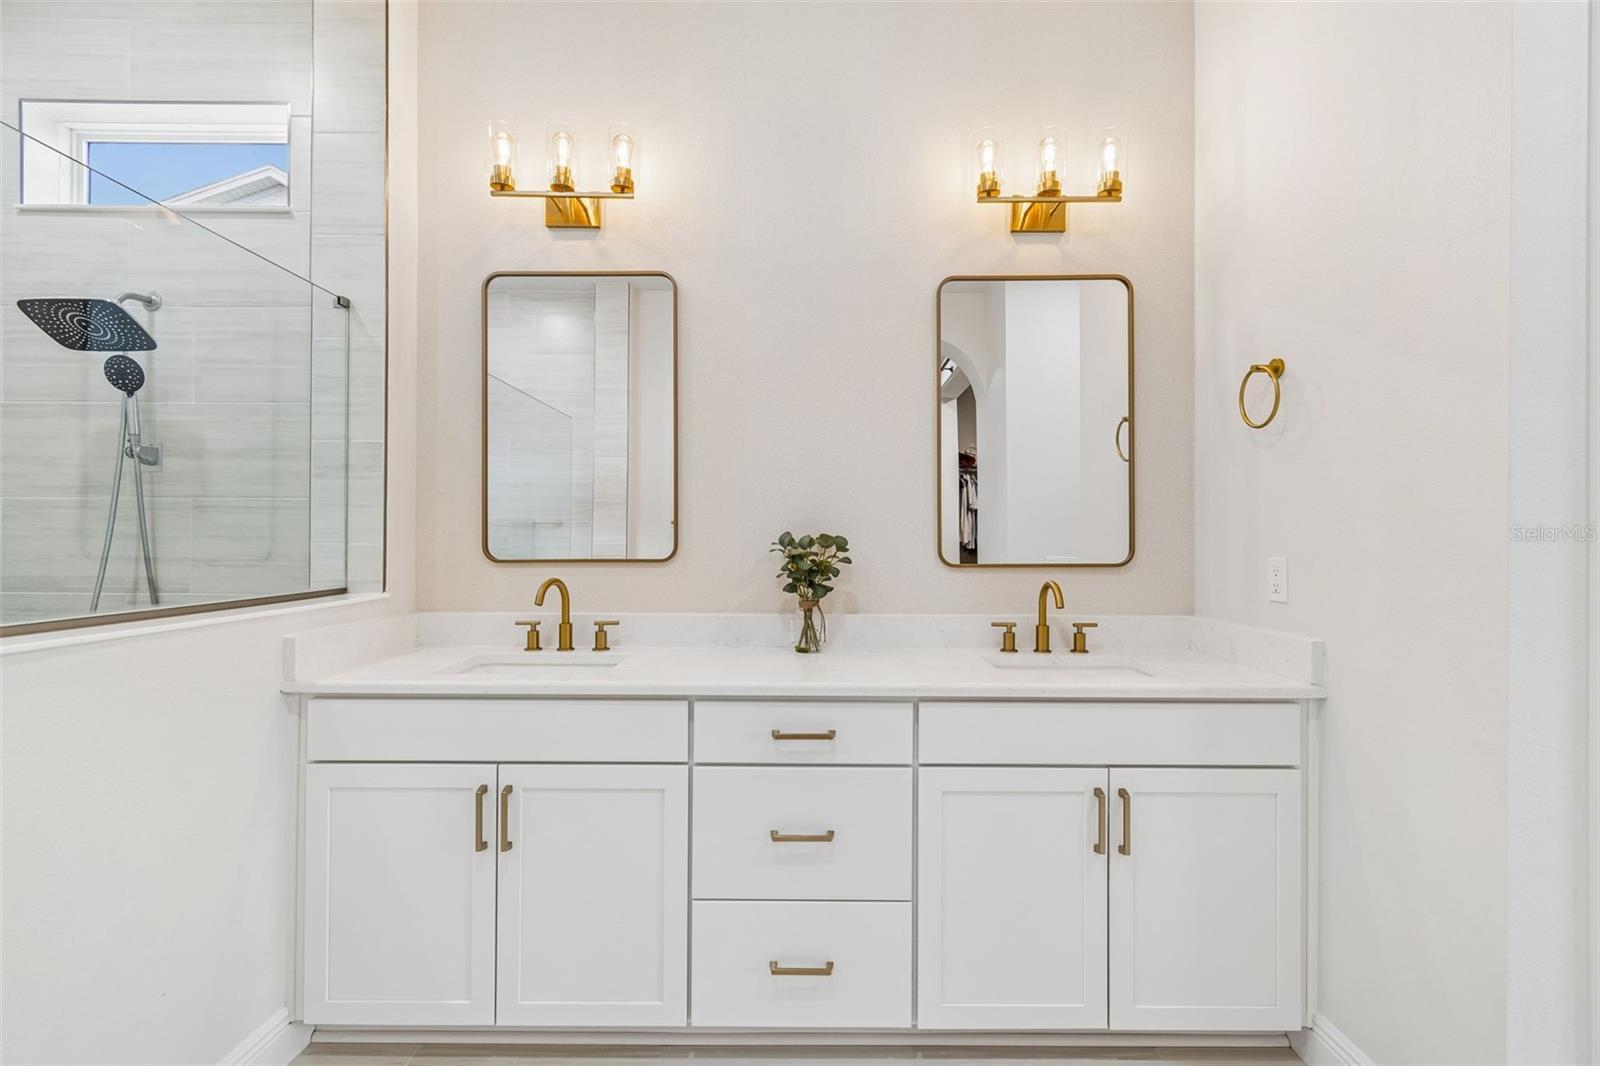
Modern bathroom with a white double vanity, gold fixtures, and a glass-enclosed tiled shower.
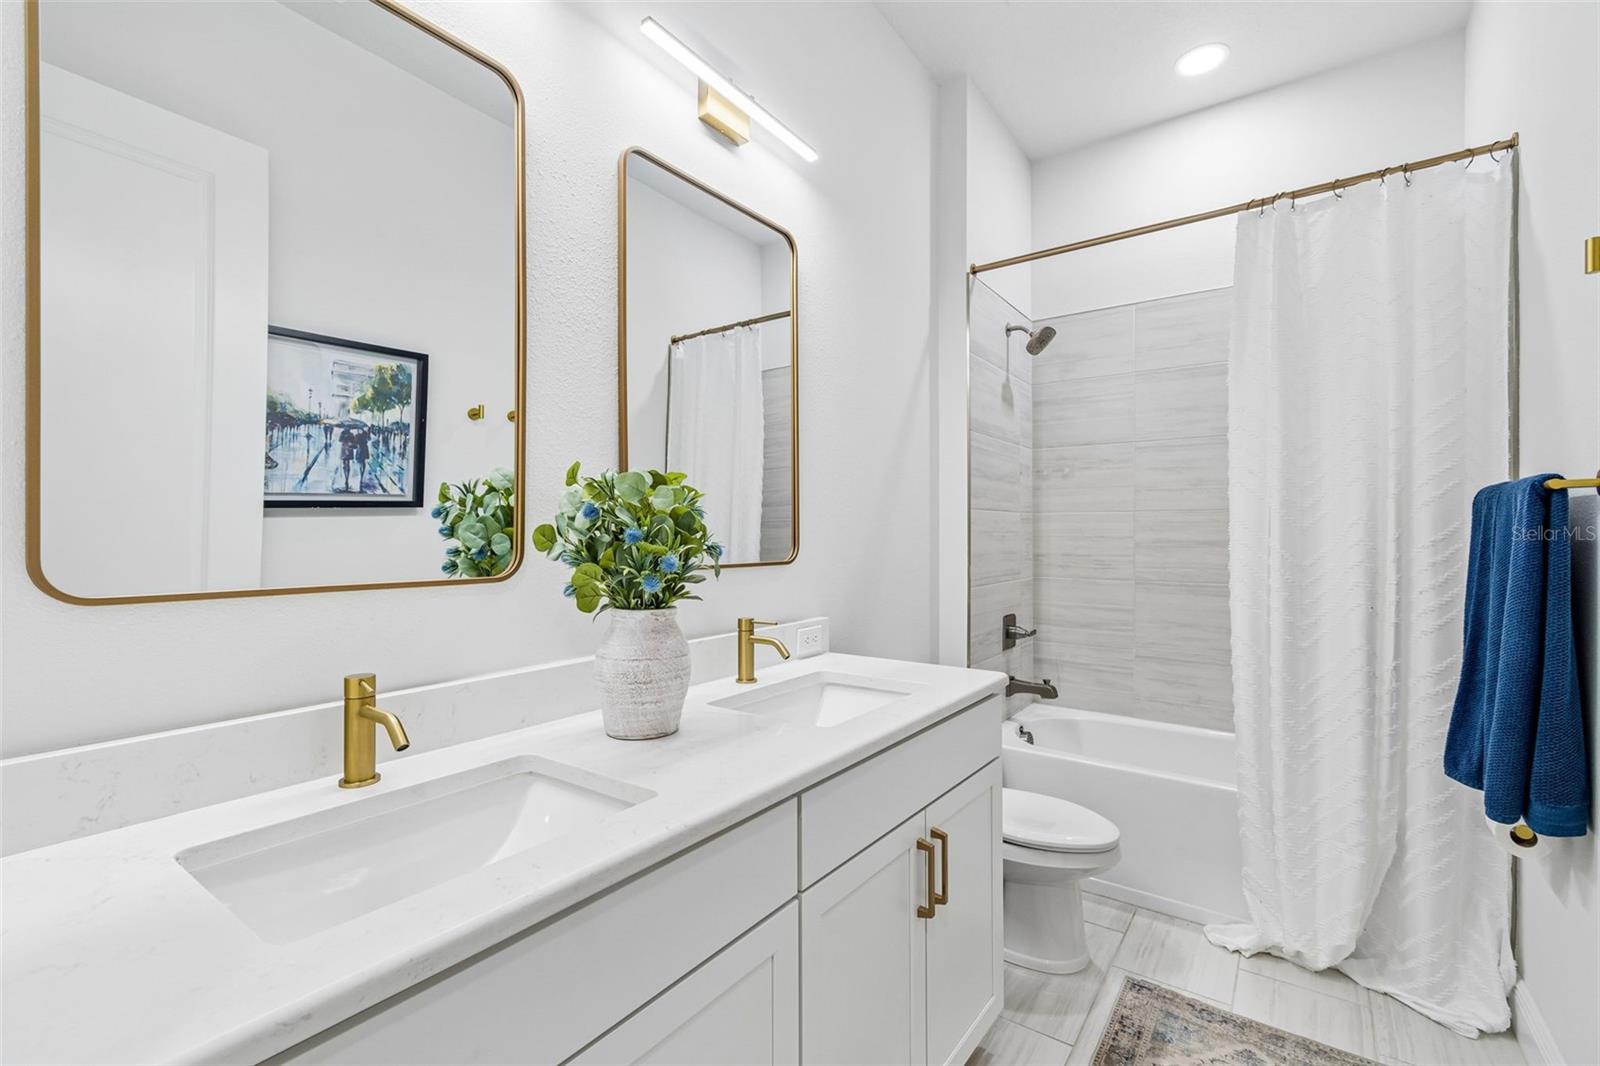
Bathroom with a white double vanity, gold fixtures, two mirrors, and a glass-enclosed shower.
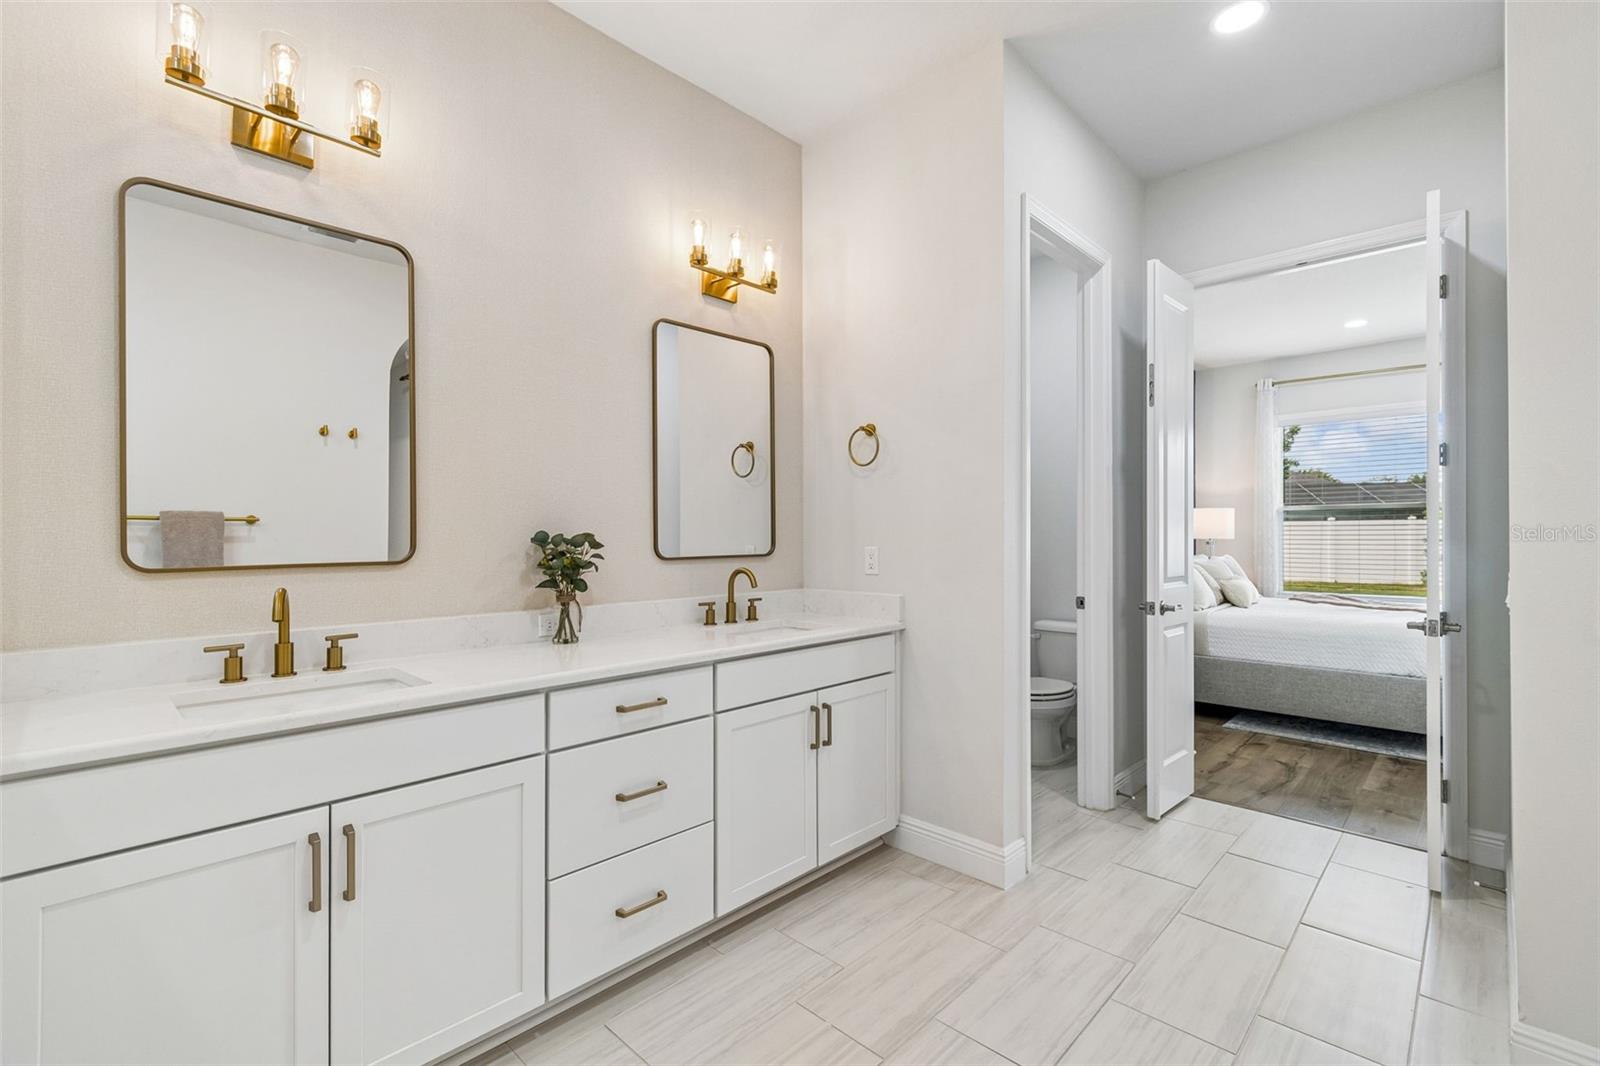
Primary bathroom with a long white vanity and gold fixtures, opening to a bedroom.
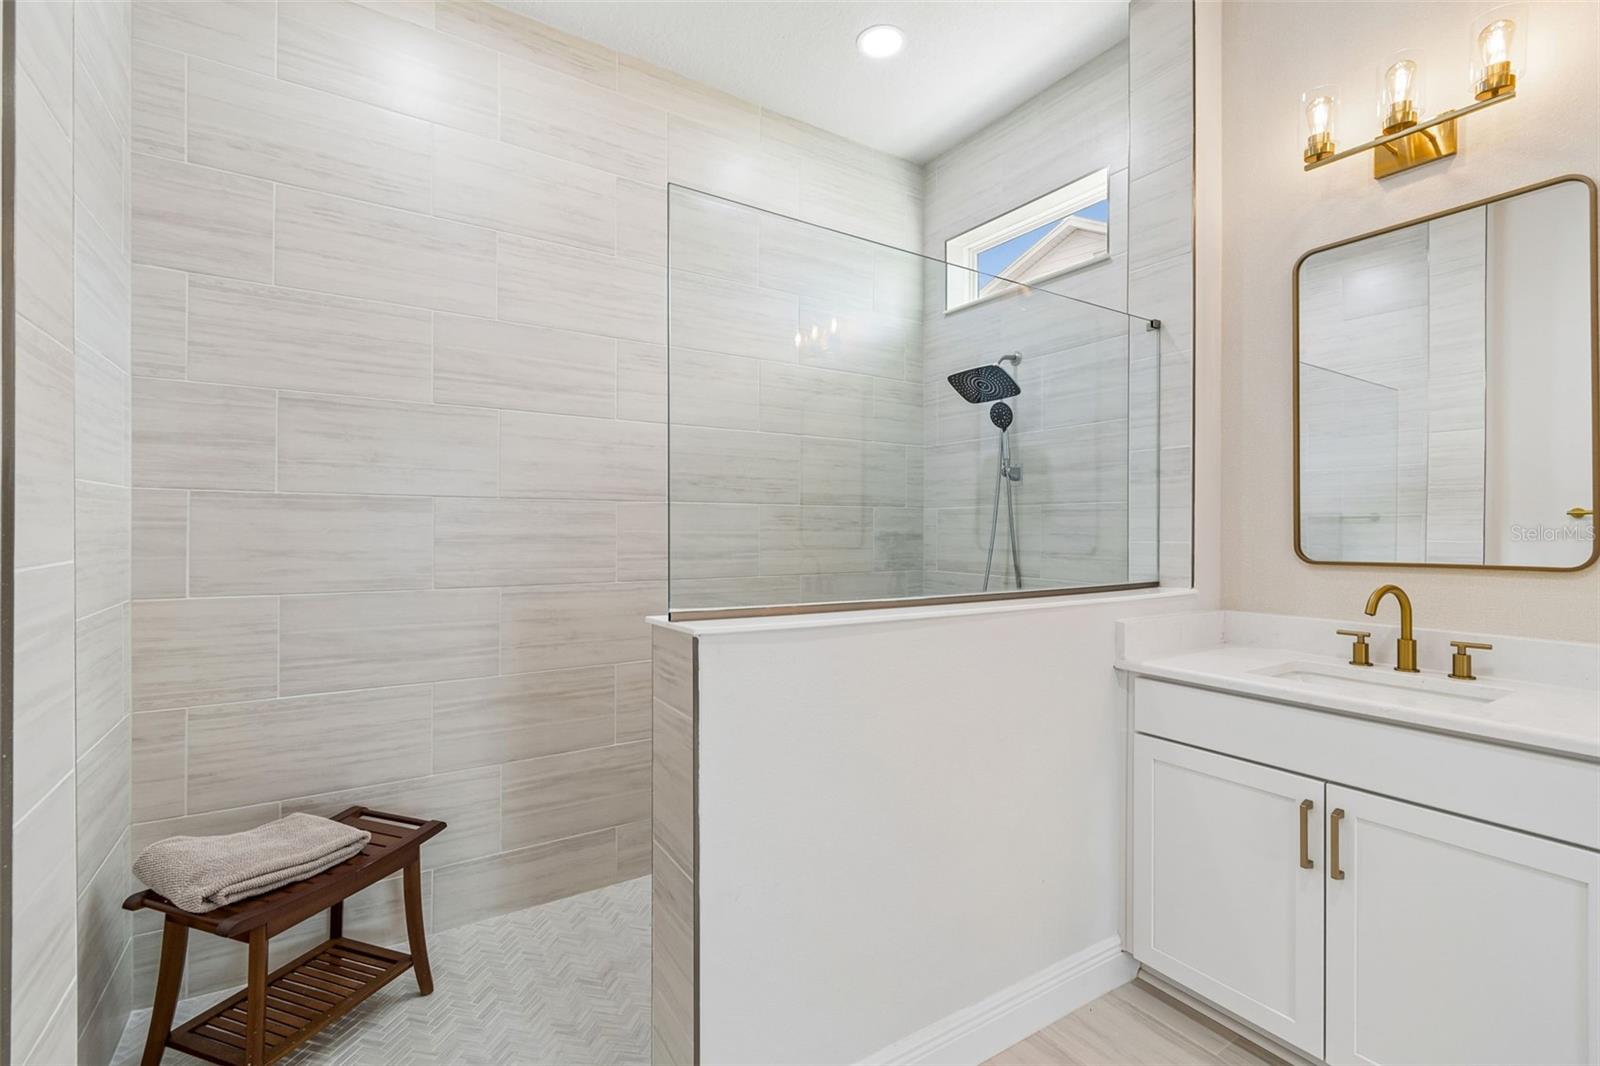
Modern bathroom with a tiled walk-in shower, glass partition, and white vanity with gold fixtures.
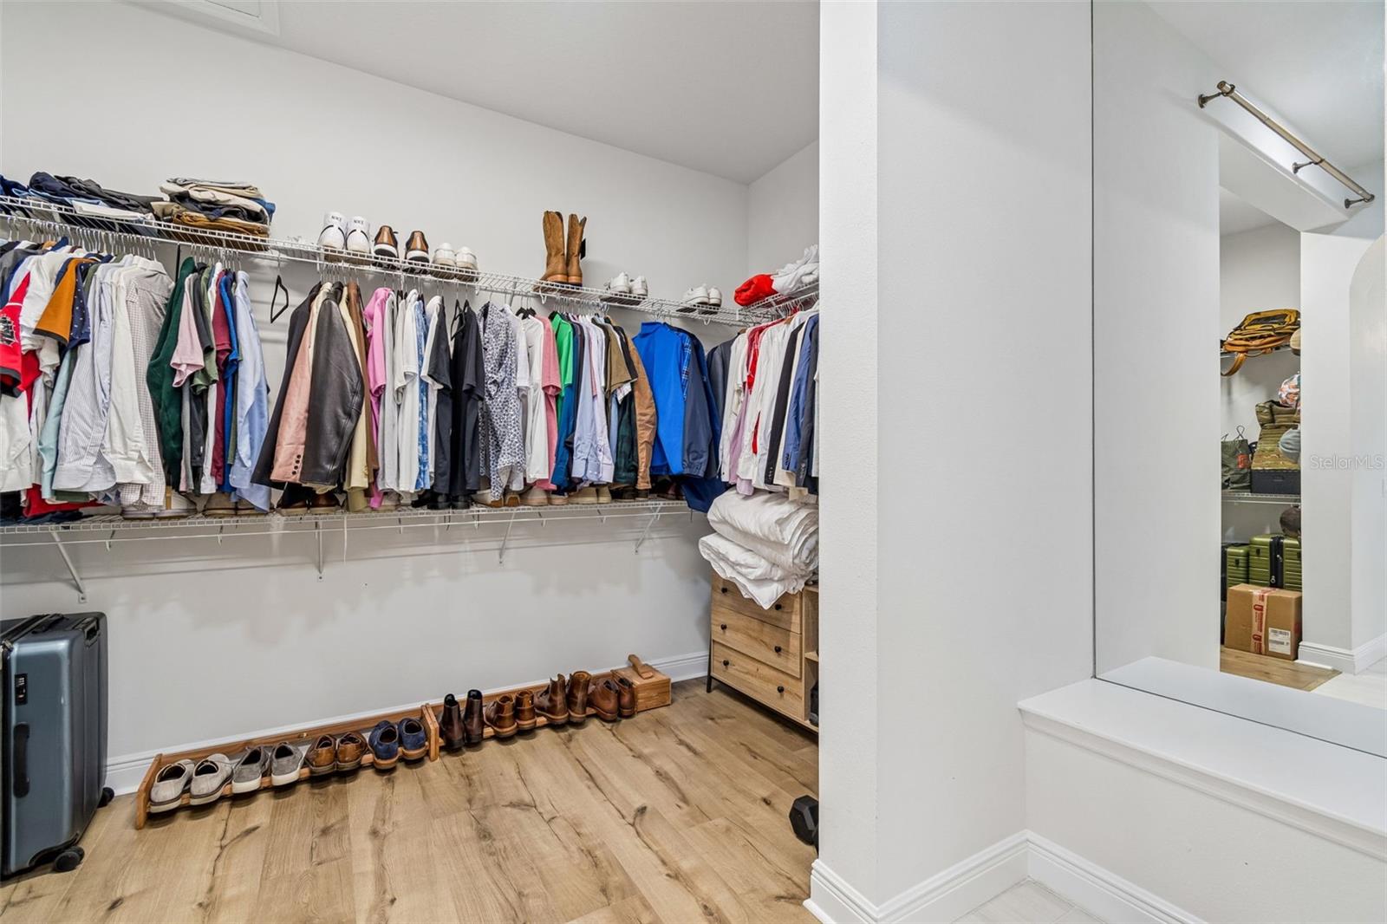
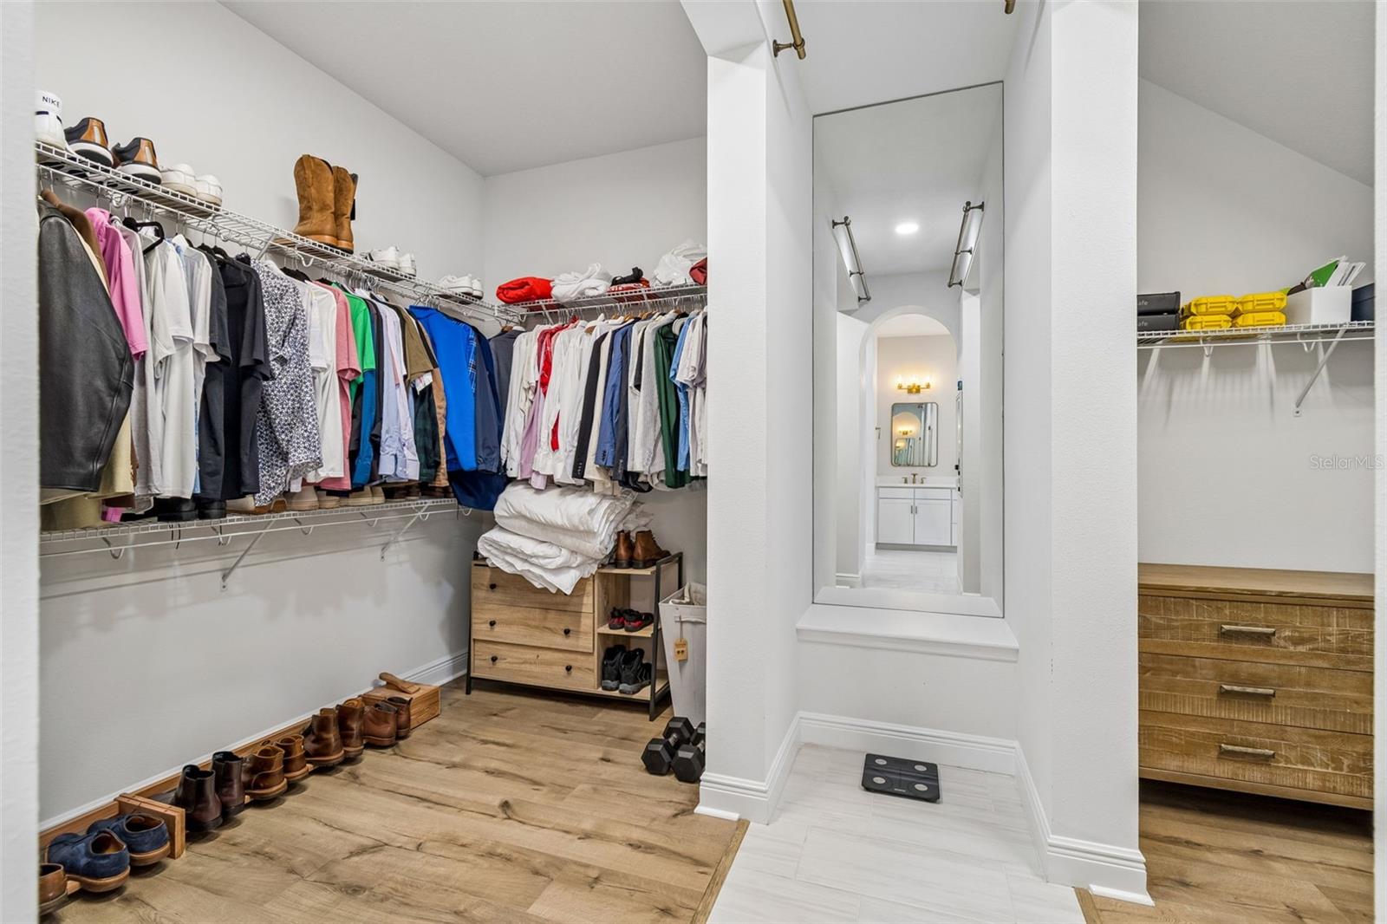
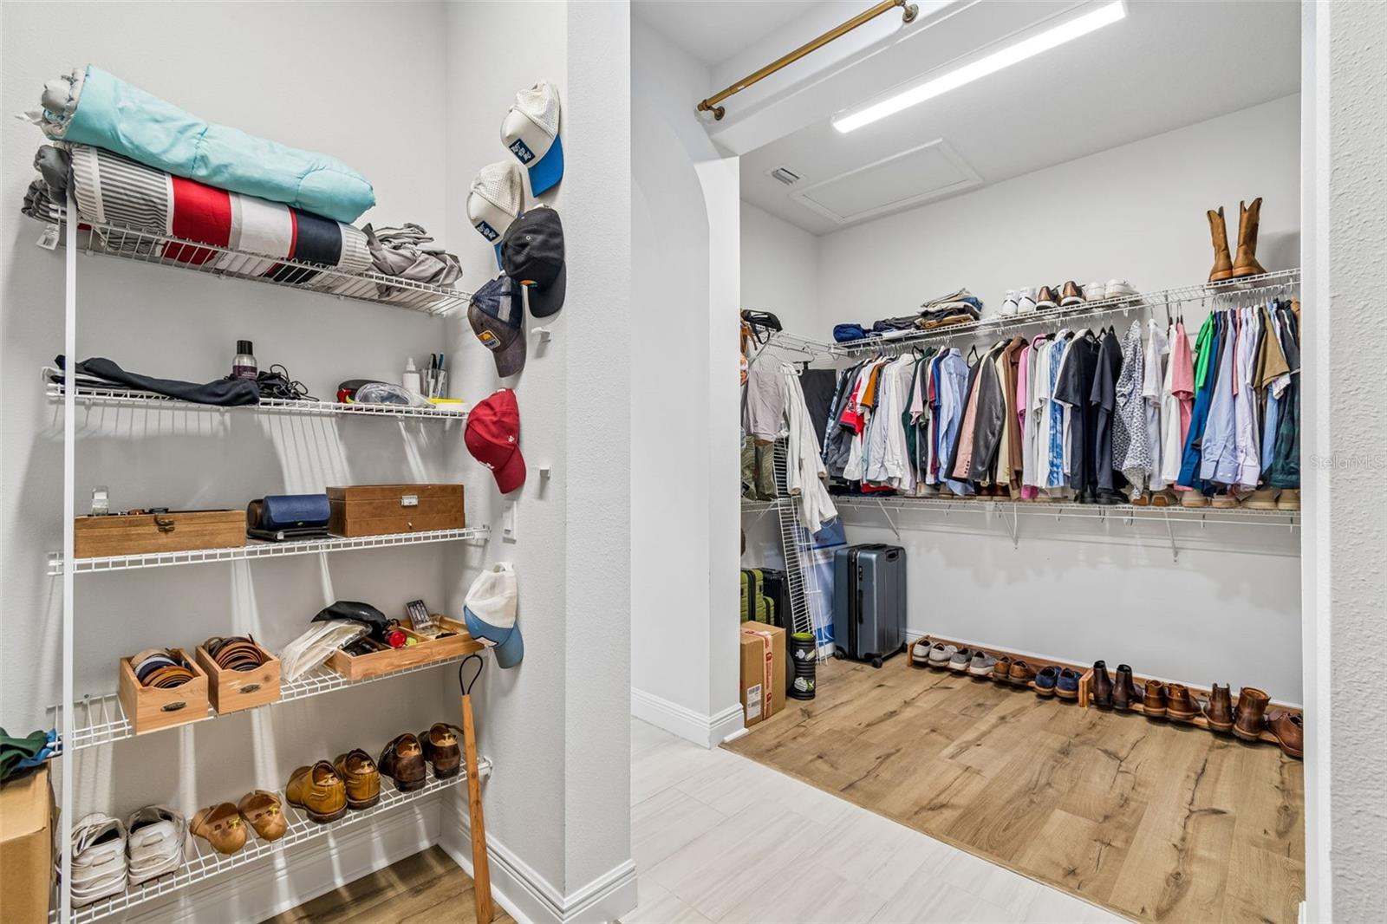
Walk-in closet with clothes and shoes on shelves, a large mirror, and wood-look flooring.
Walk-in closet with wraparound clothing shelves, a full-length mirror, shoes, and wood dressers.
Walk-in closet with extensive shelving, hanging clothes, shoes, and light wood-look flooring.
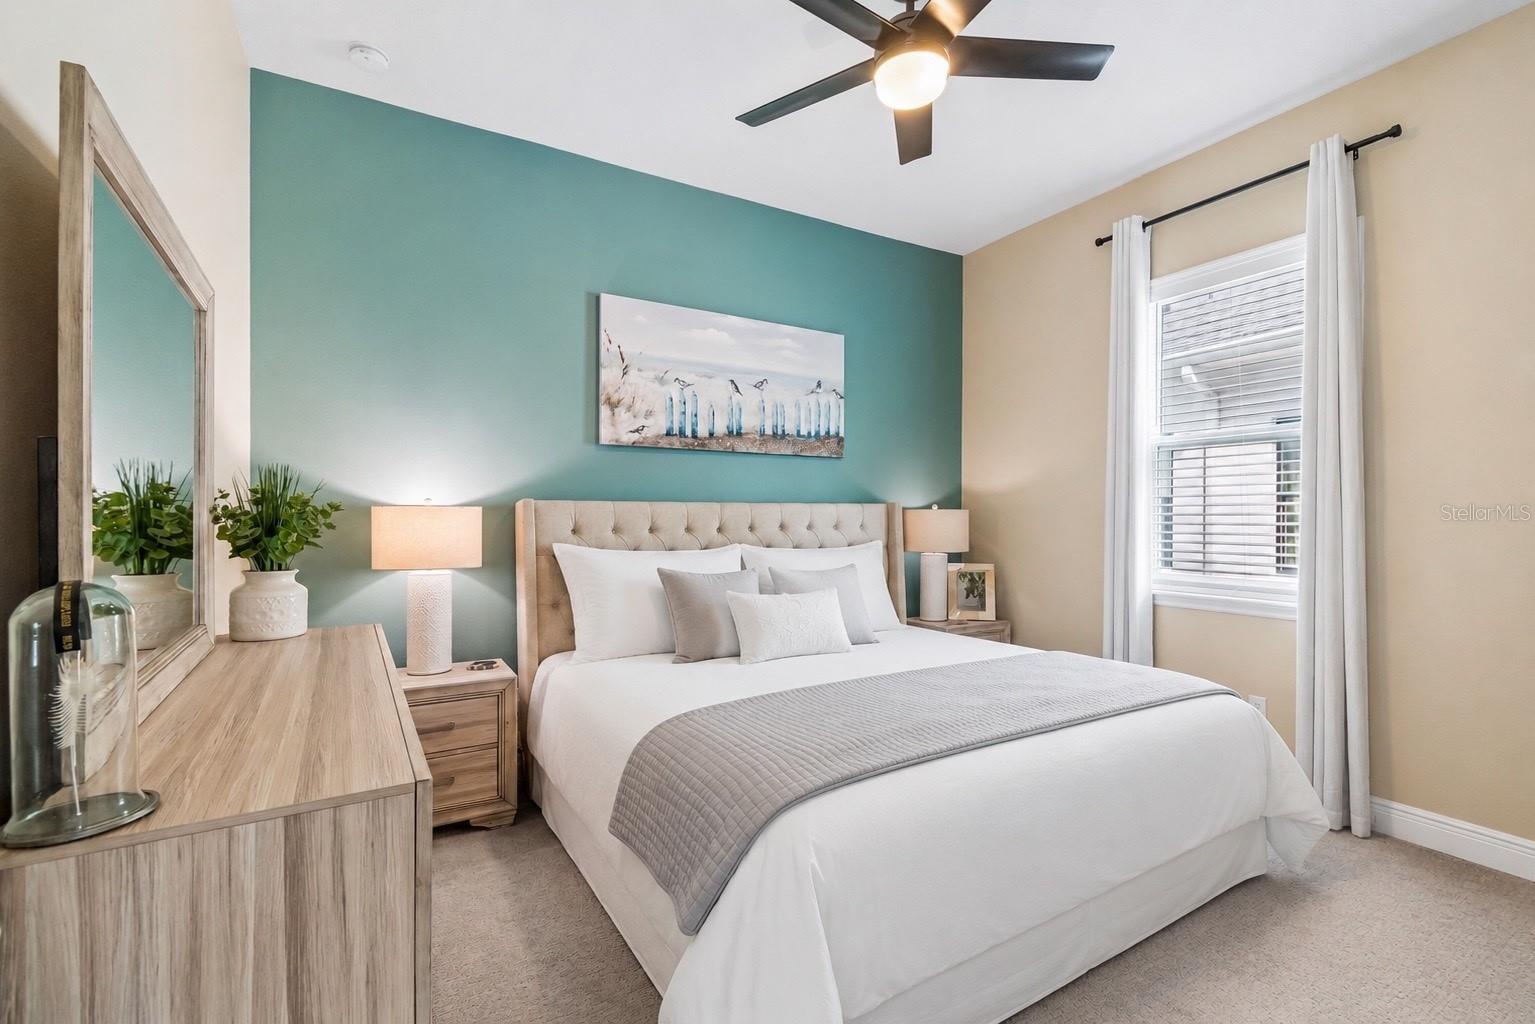
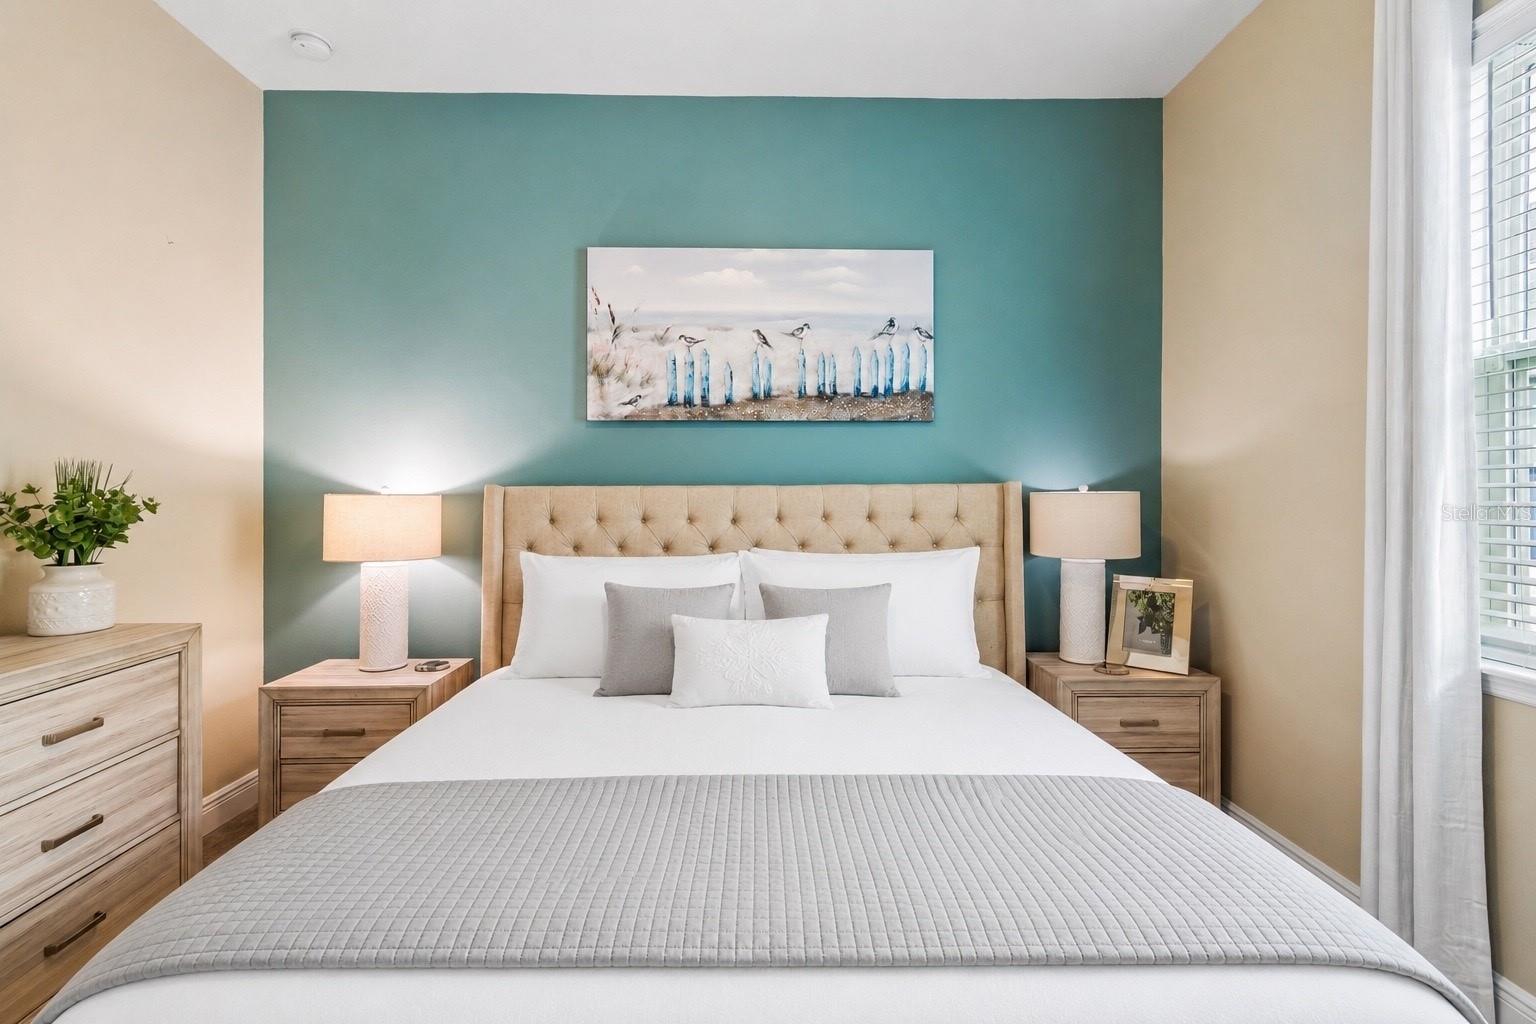
Staged bedroom with a white bed, teal accent wall, wood dresser, and curtained window.
Bedroom with a white bed, tufted headboard, teal accent wall, and coastal artwork.
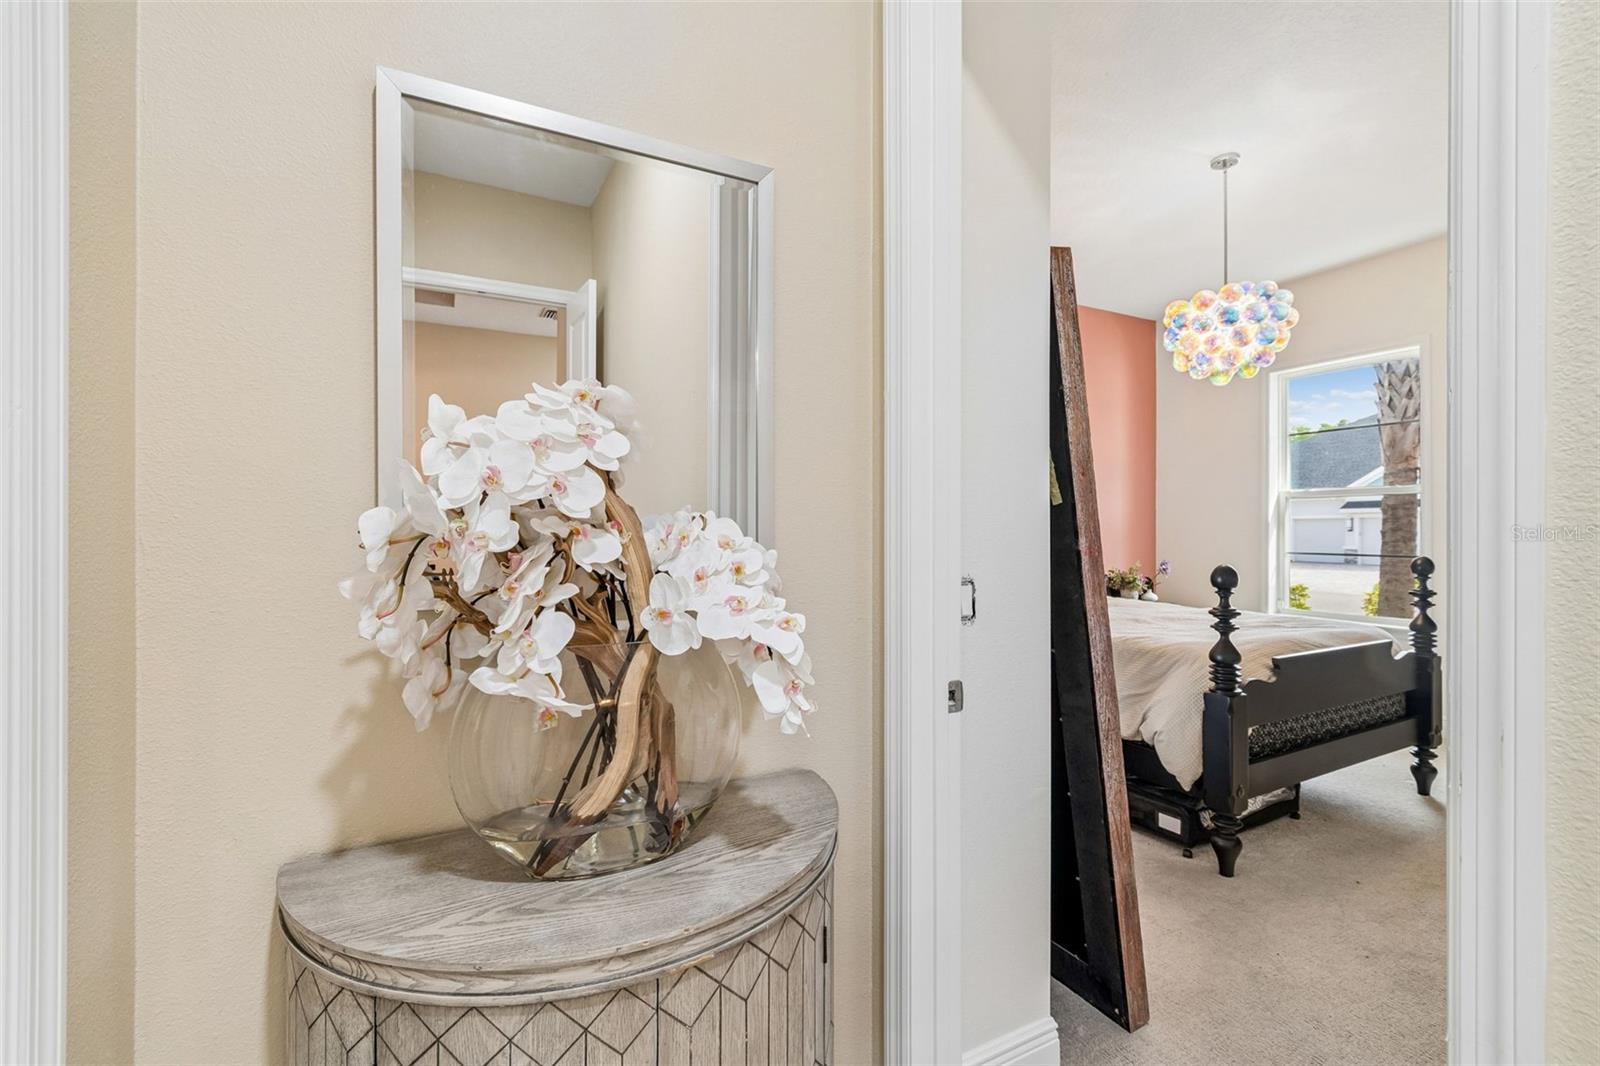
Hallway console with white orchids and mirror, looking into a bedroom with a dark four-poster bed.
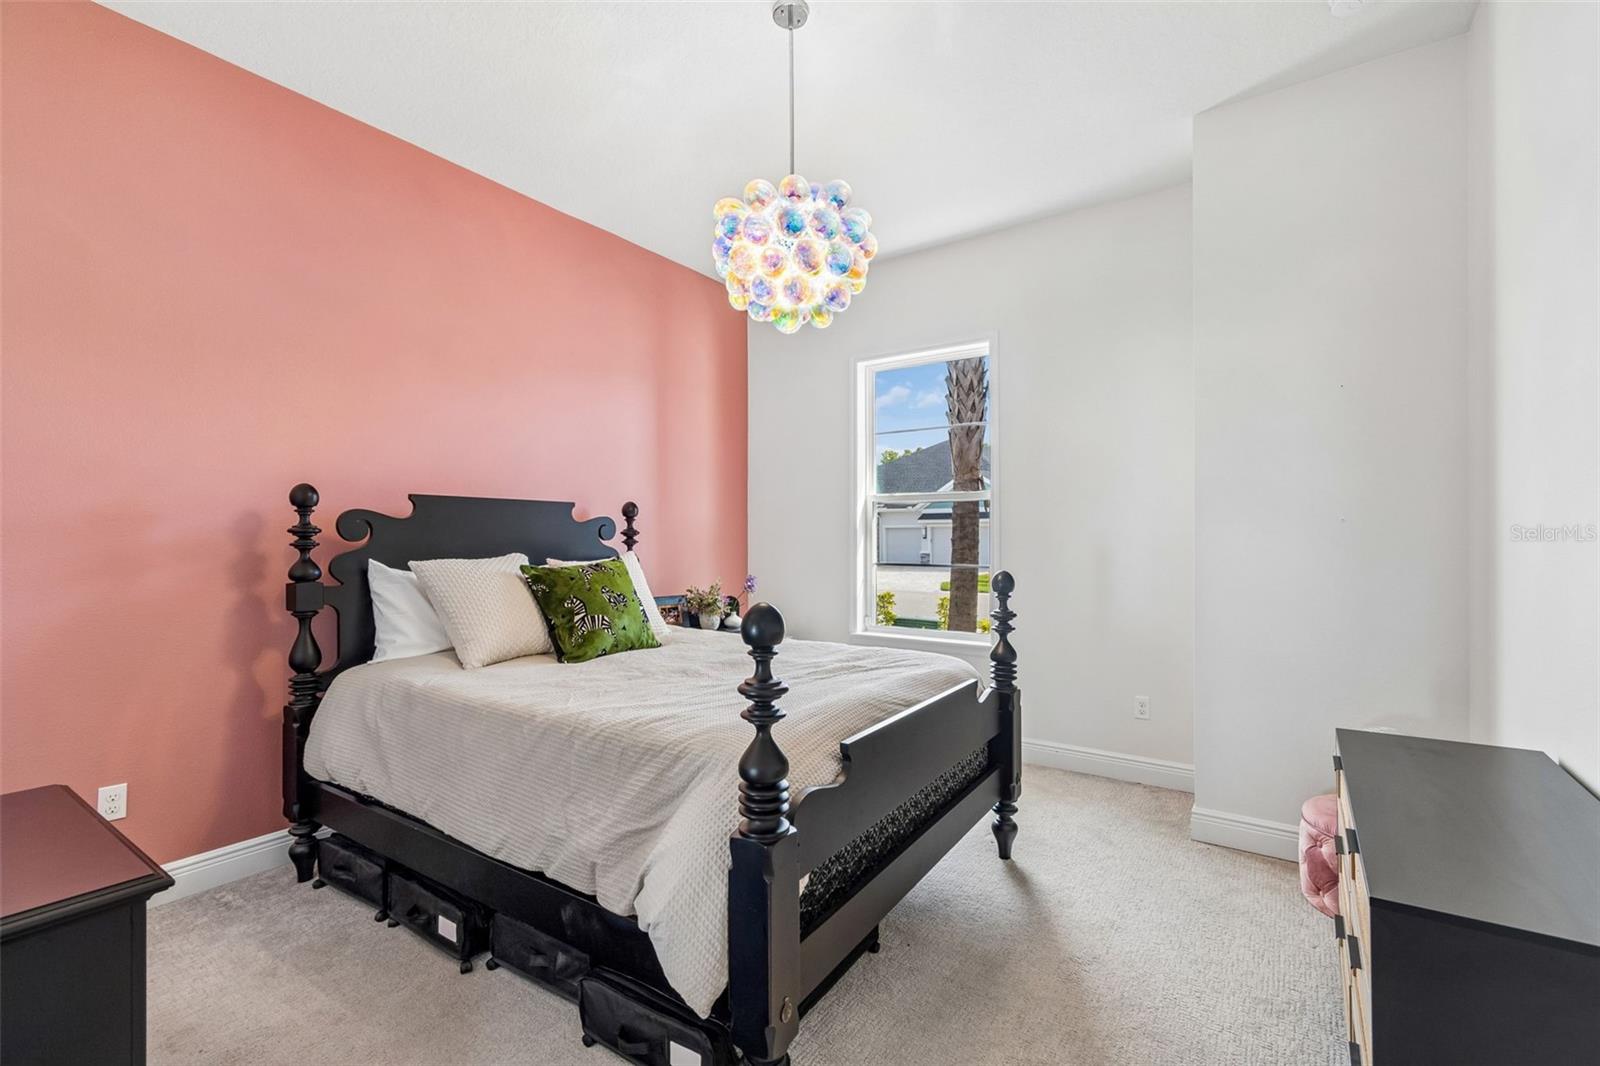
Bedroom with a black four-poster bed, coral accent wall, and colorful bubble pendant light.
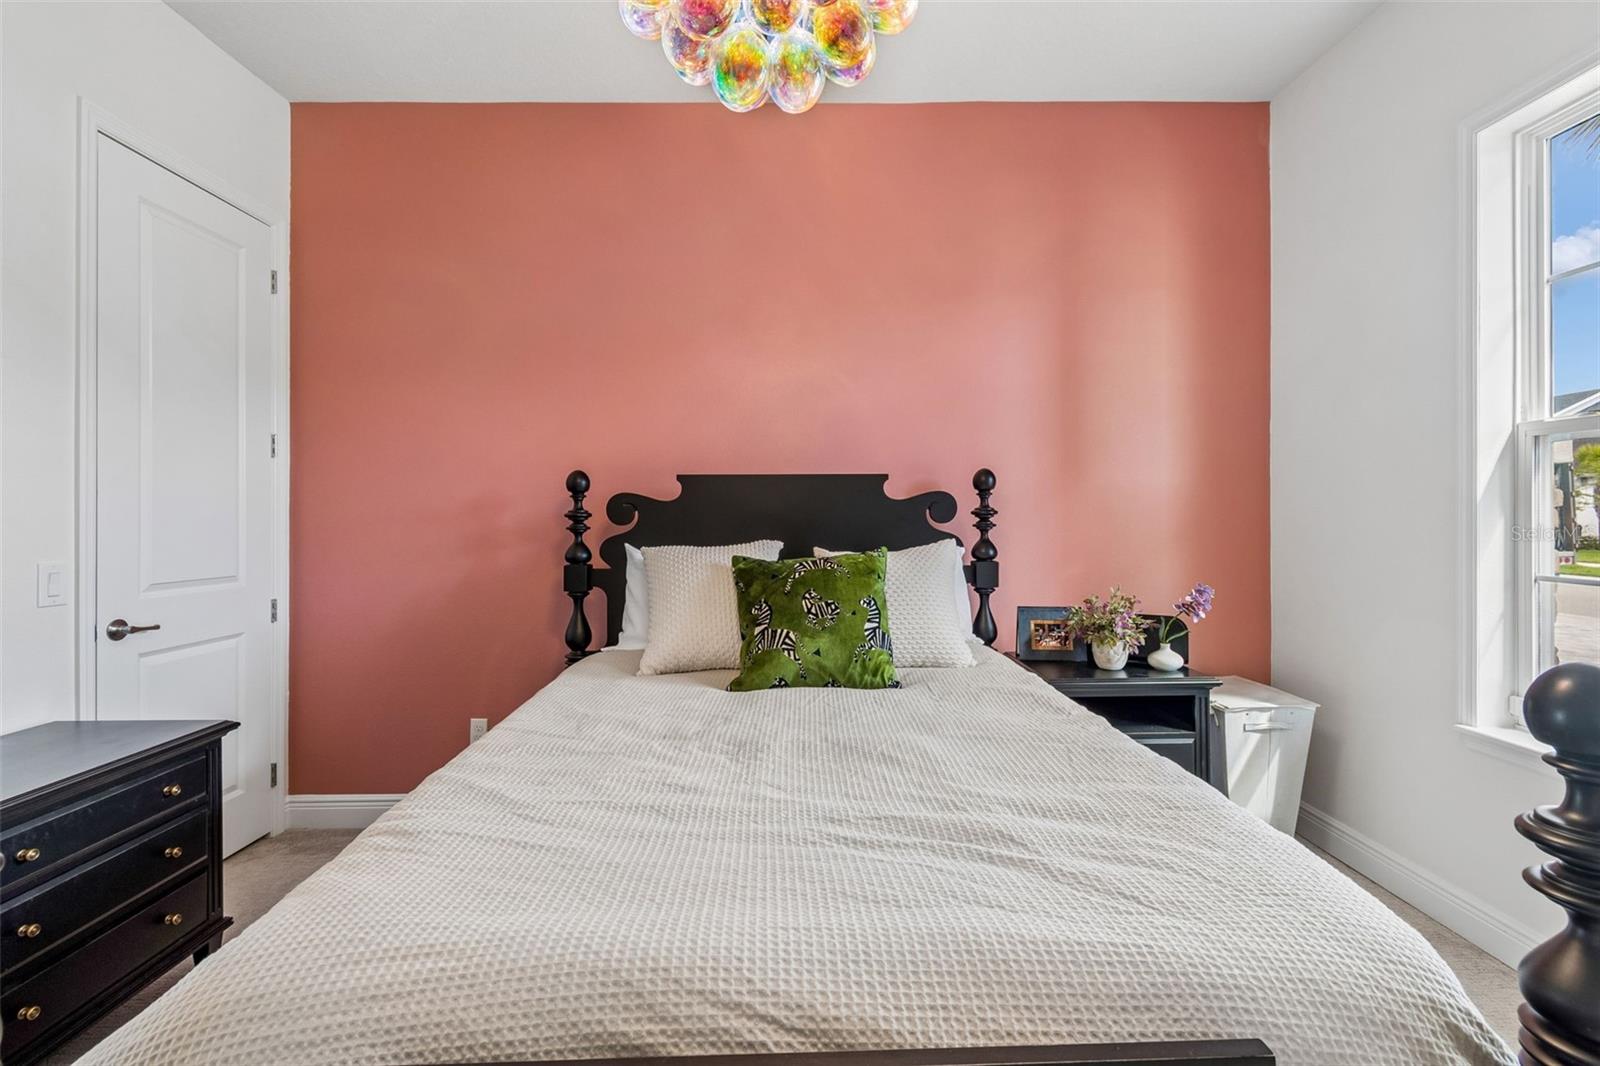
Furnished bedroom with a black carved headboard against a coral-pink accent wall and a tall window.
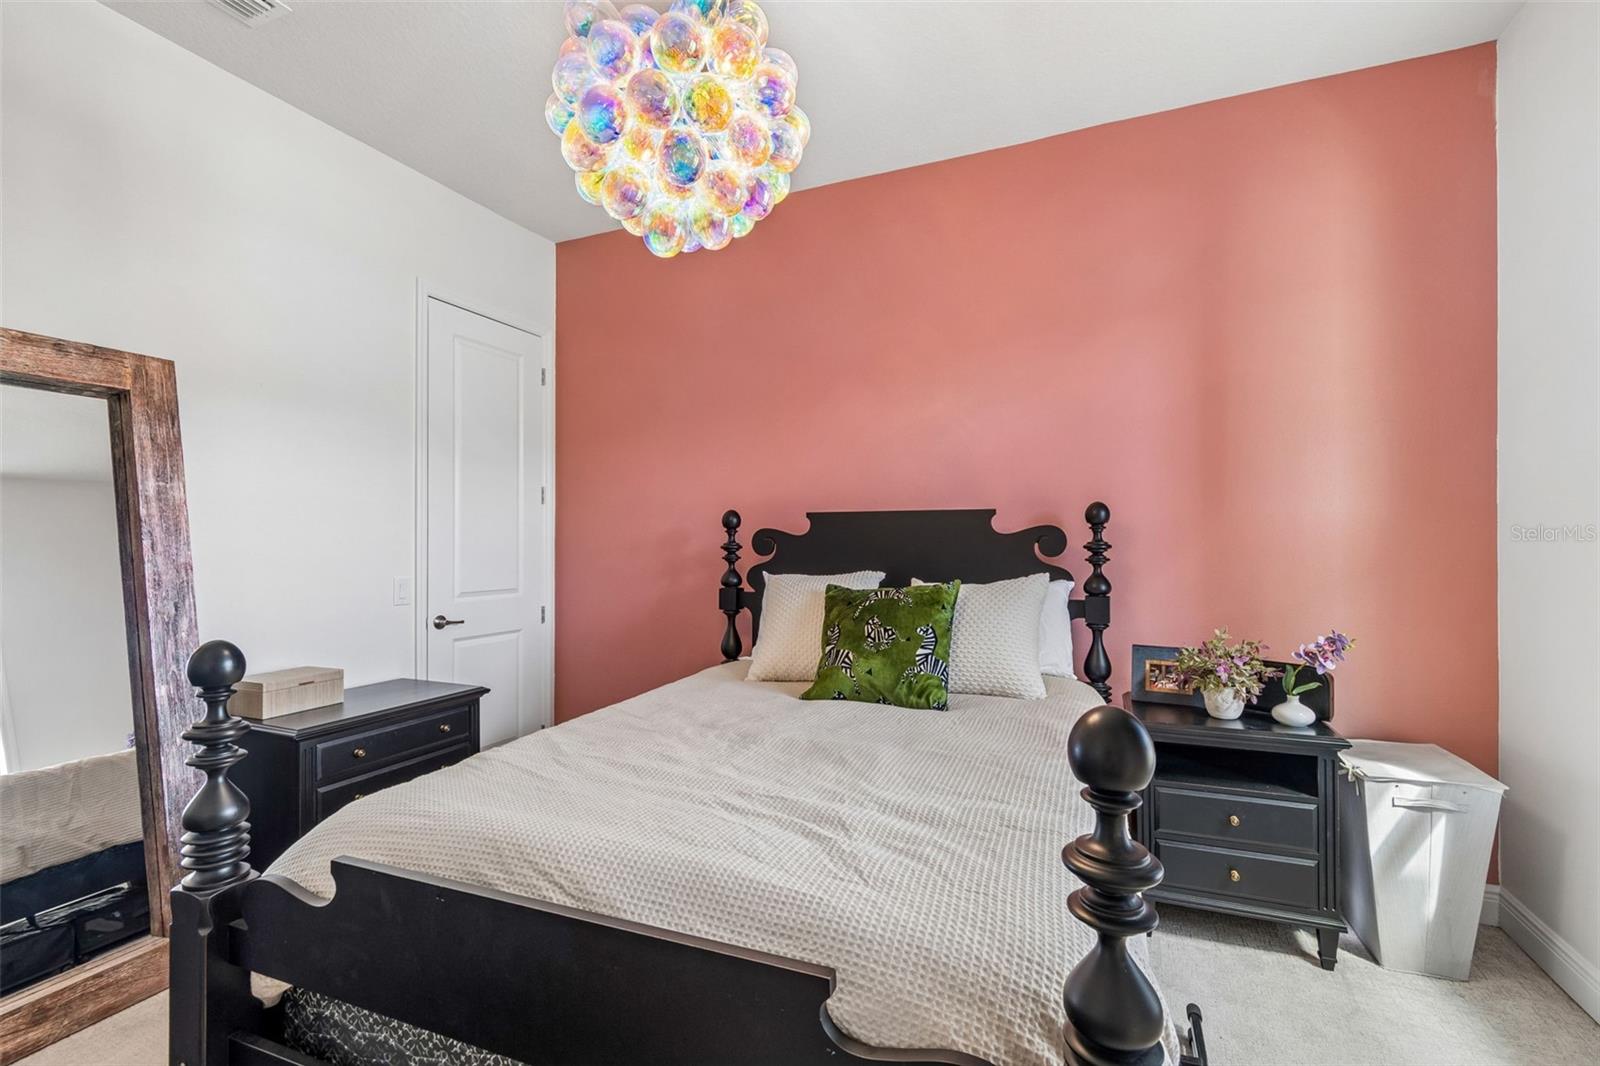
Bedroom with a black four-poster bed, coral accent wall, and colorful bubble chandelier.
Bathroom with a white double vanity, gold fixtures, and a tiled tub and shower.
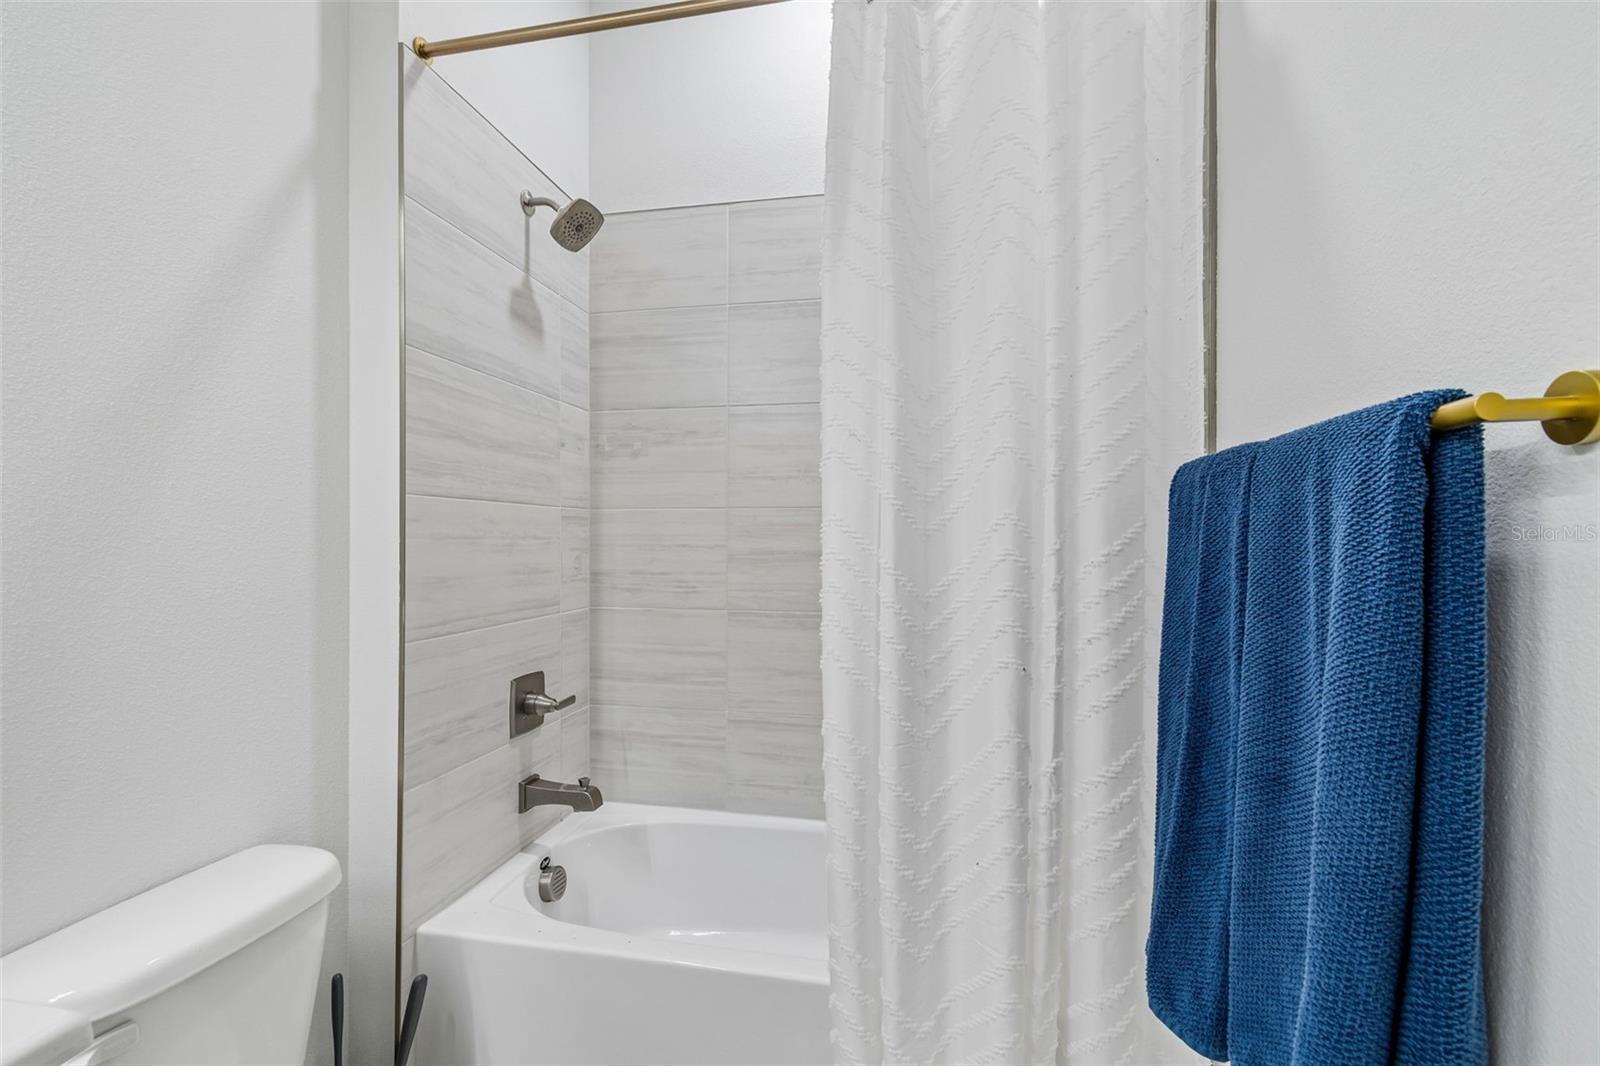
Bathroom tub and shower with light gray tile, a white curtain, and a blue towel.
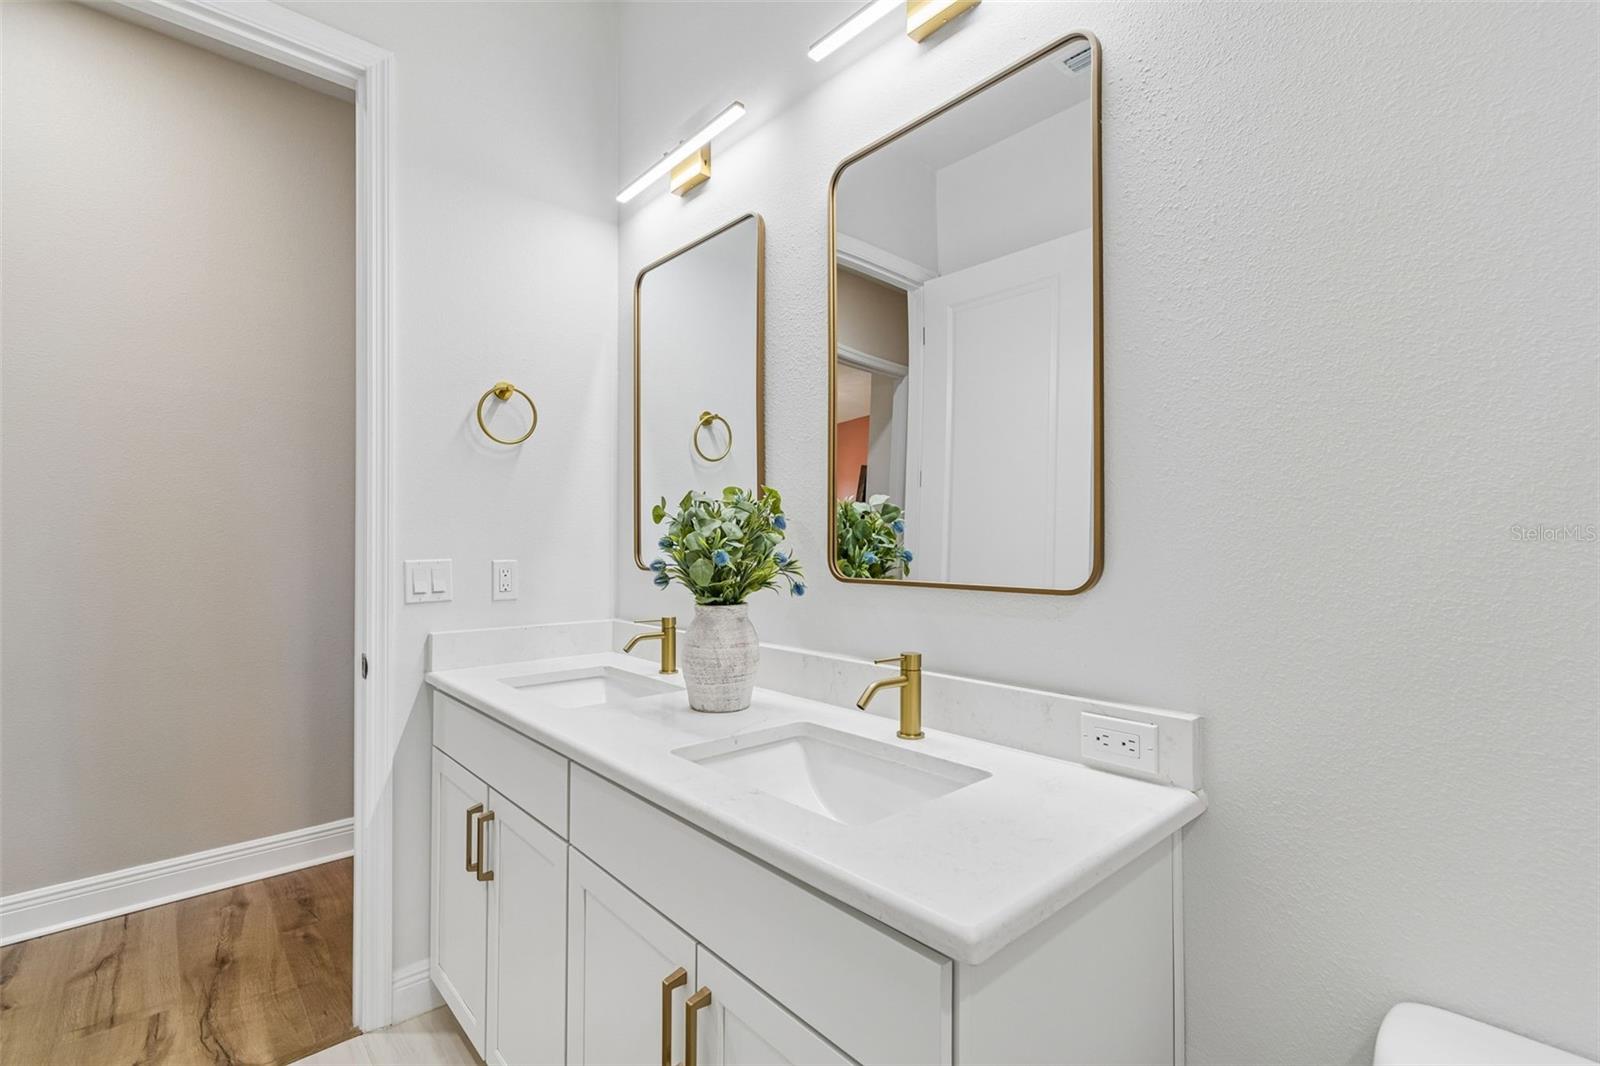
Bathroom with a white double vanity, gold fixtures, and matching framed mirrors.
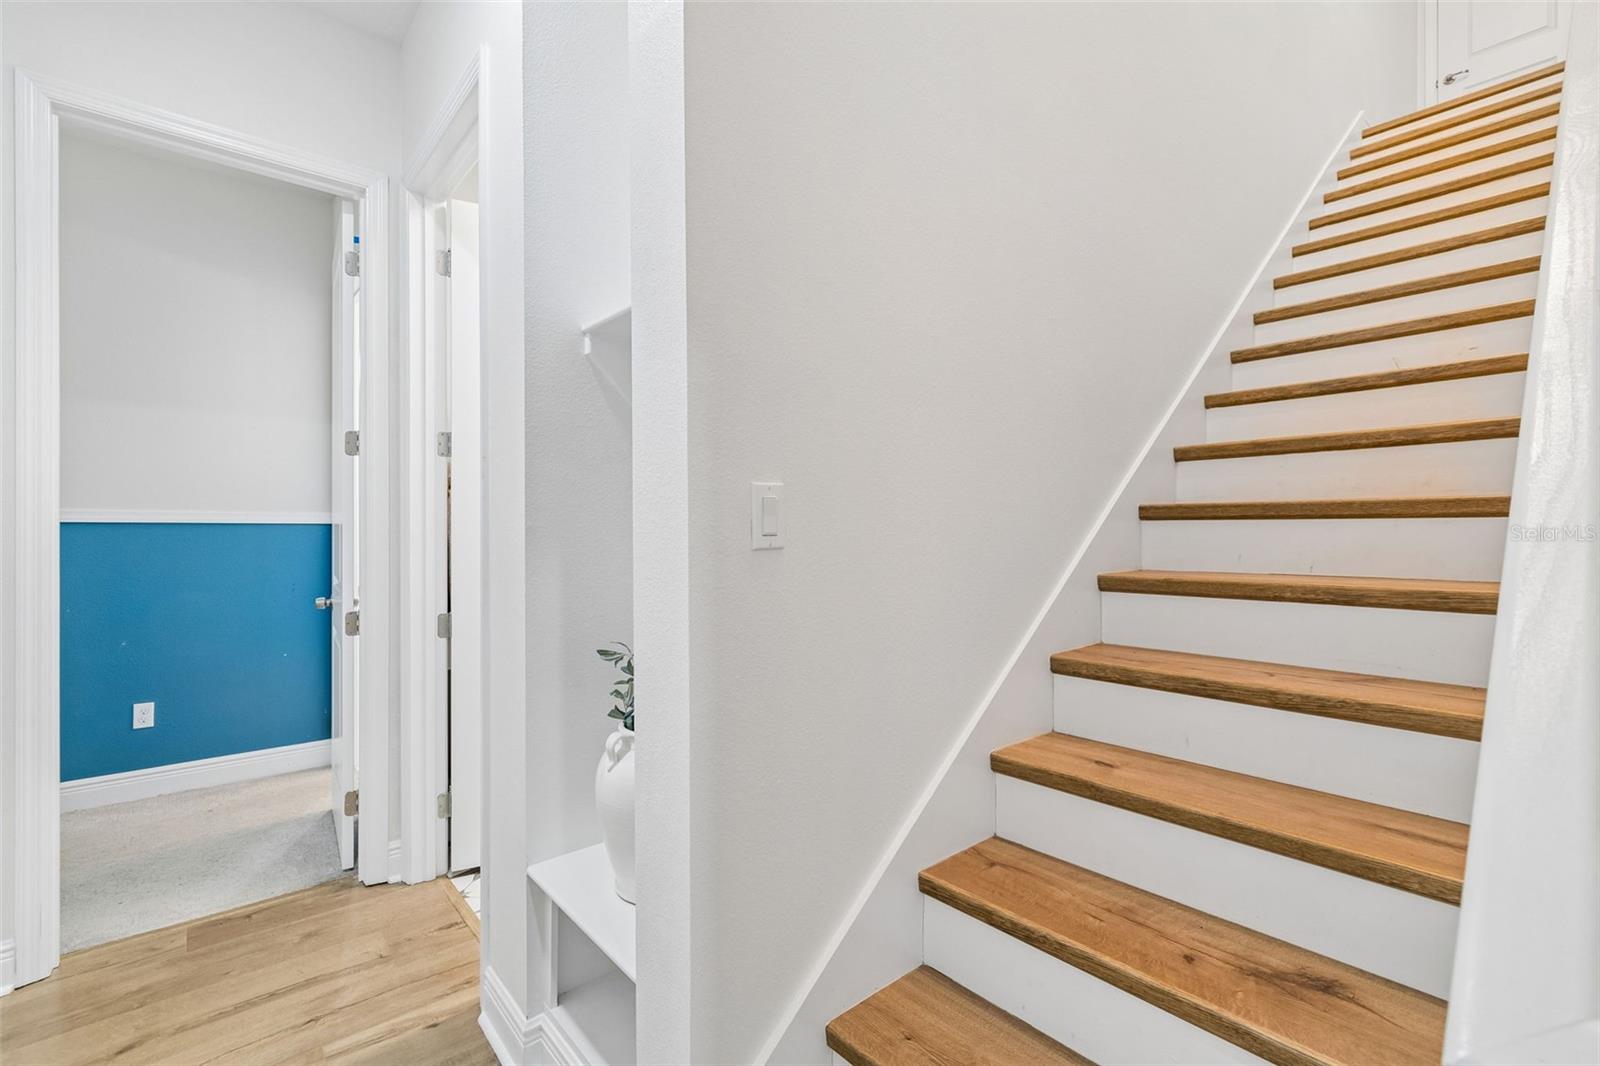
Wood-tread staircase with white risers beside a hallway and doorway to a blue-accented room.
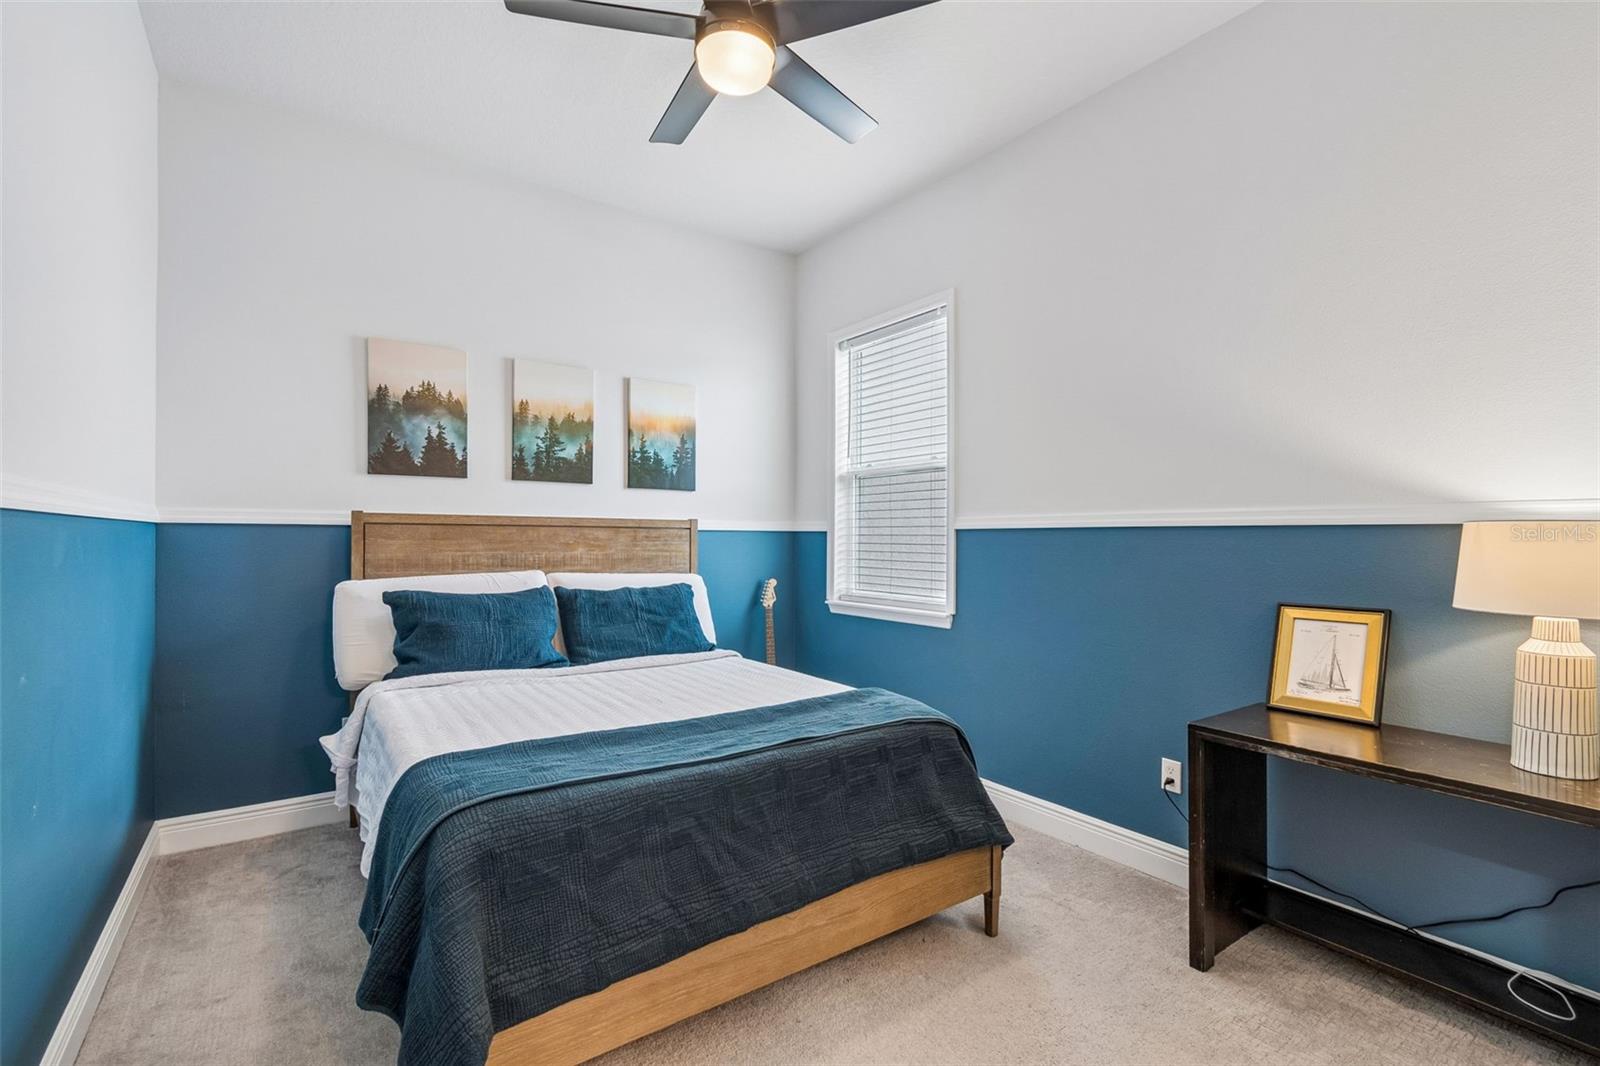
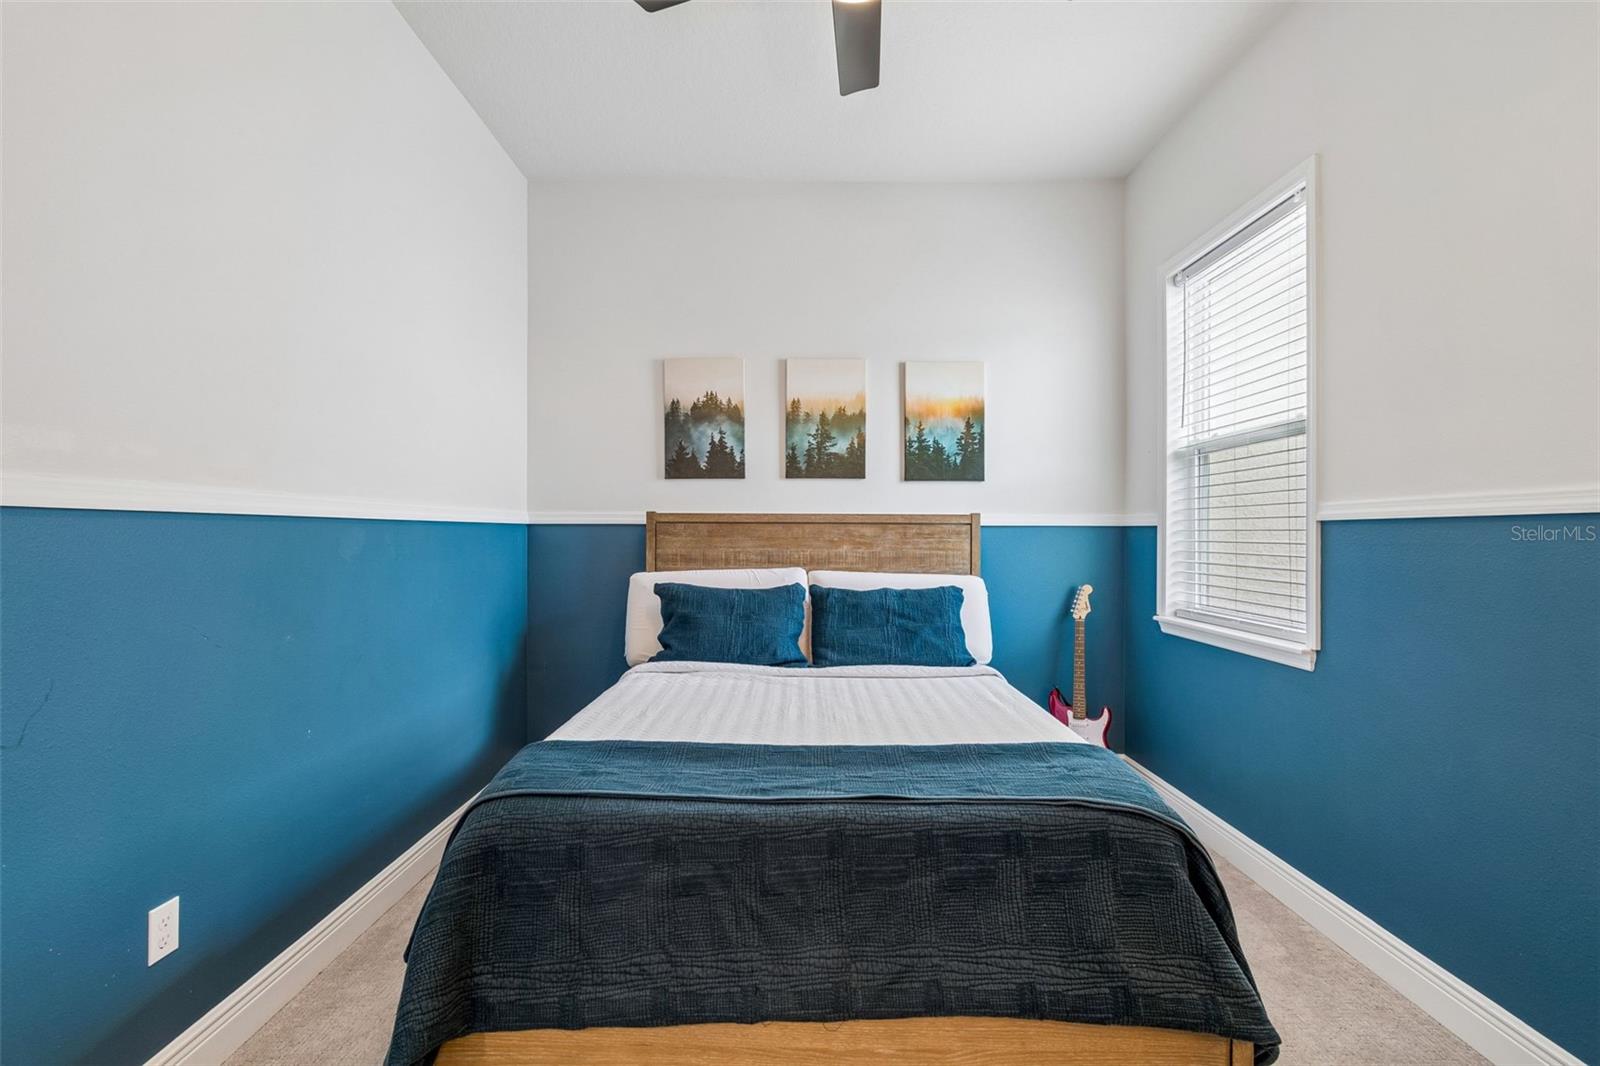
Bedroom with a wooden bed, teal-and-white walls, and a ceiling fan.
Bedroom with teal-and-white walls, a centered bed, three landscape prints, and a guitar by the window.
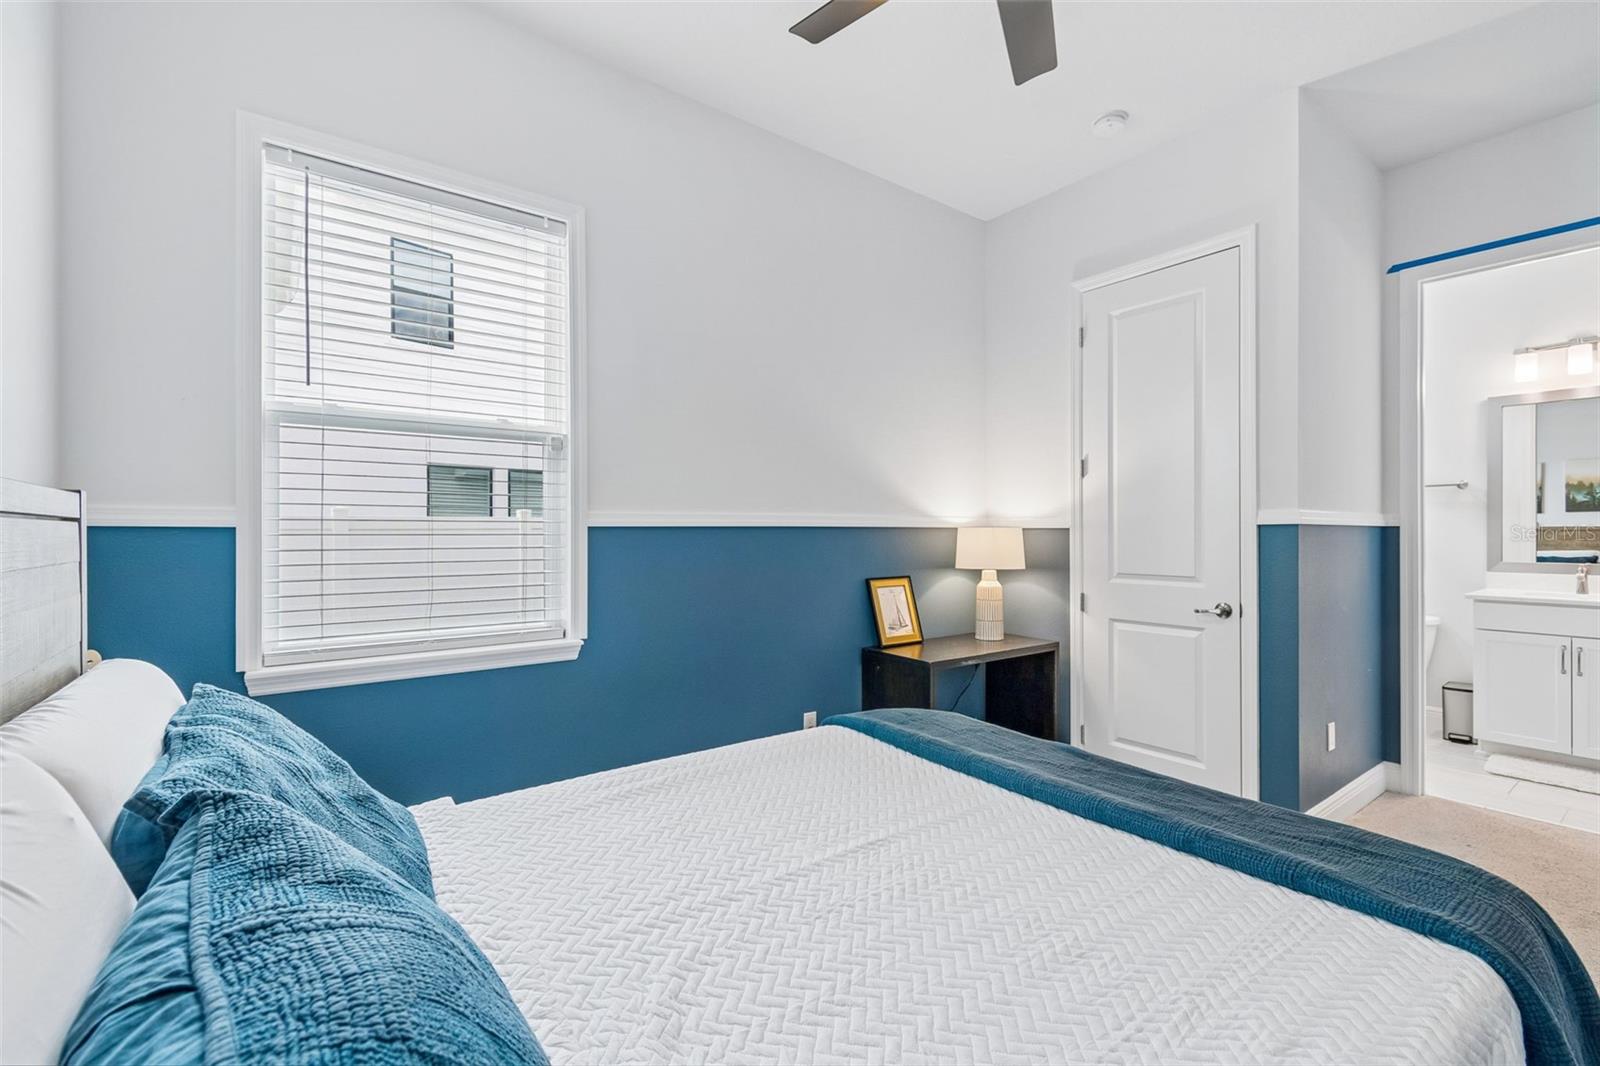
Bedroom with white bedding, teal accents, blue lower walls, and an adjoining bathroom doorway.
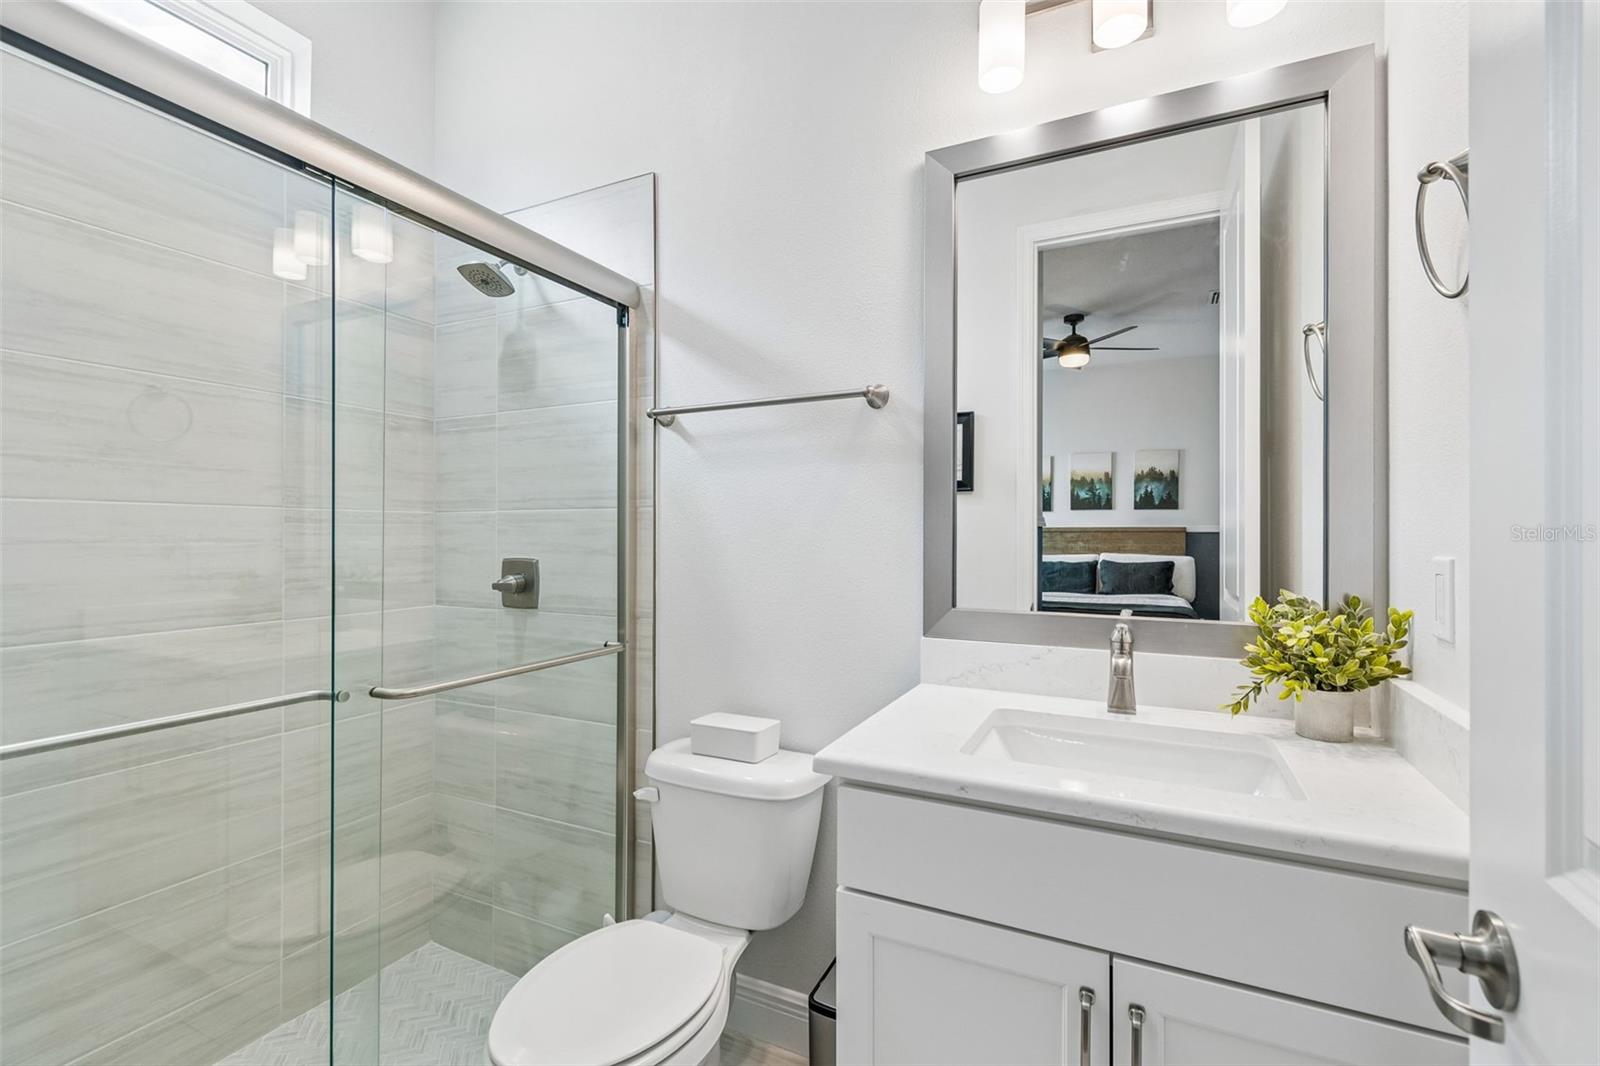
Bathroom with a glass-enclosed tiled shower and white vanity with a large framed mirror.
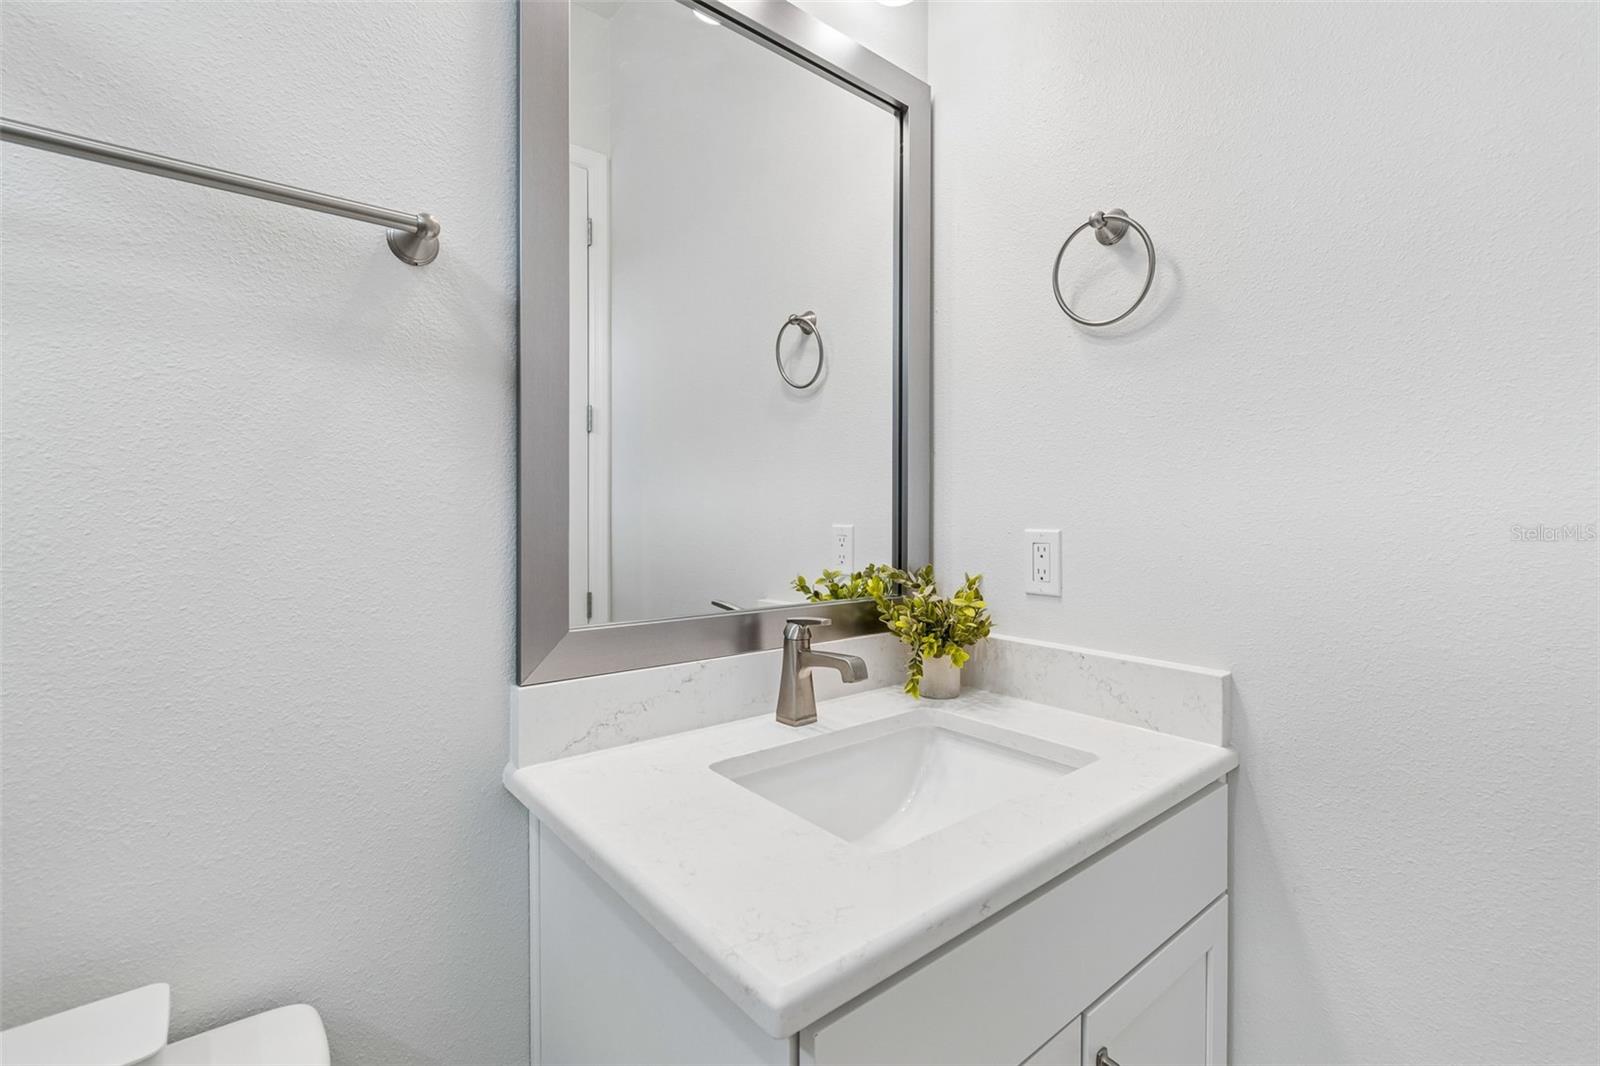
Bathroom vanity with a white countertop, rectangular sink, large mirror, and potted plant.
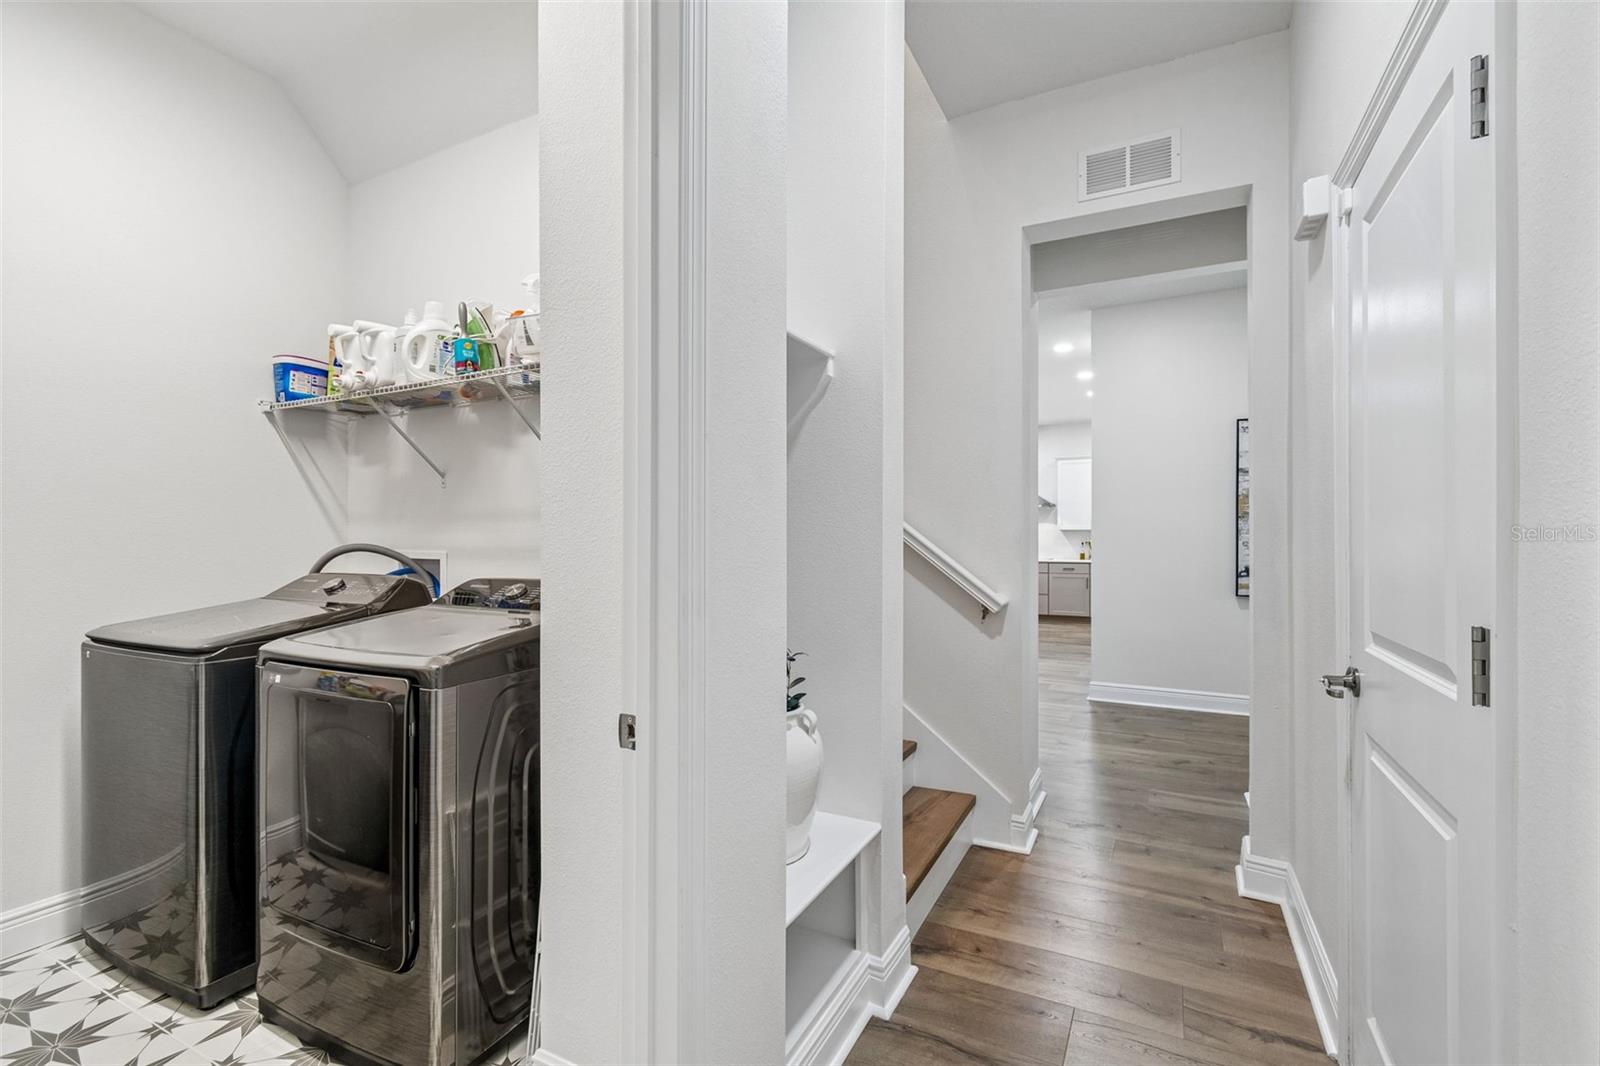
Laundry room with stainless washer and dryer beside a wood-look hallway and staircase.
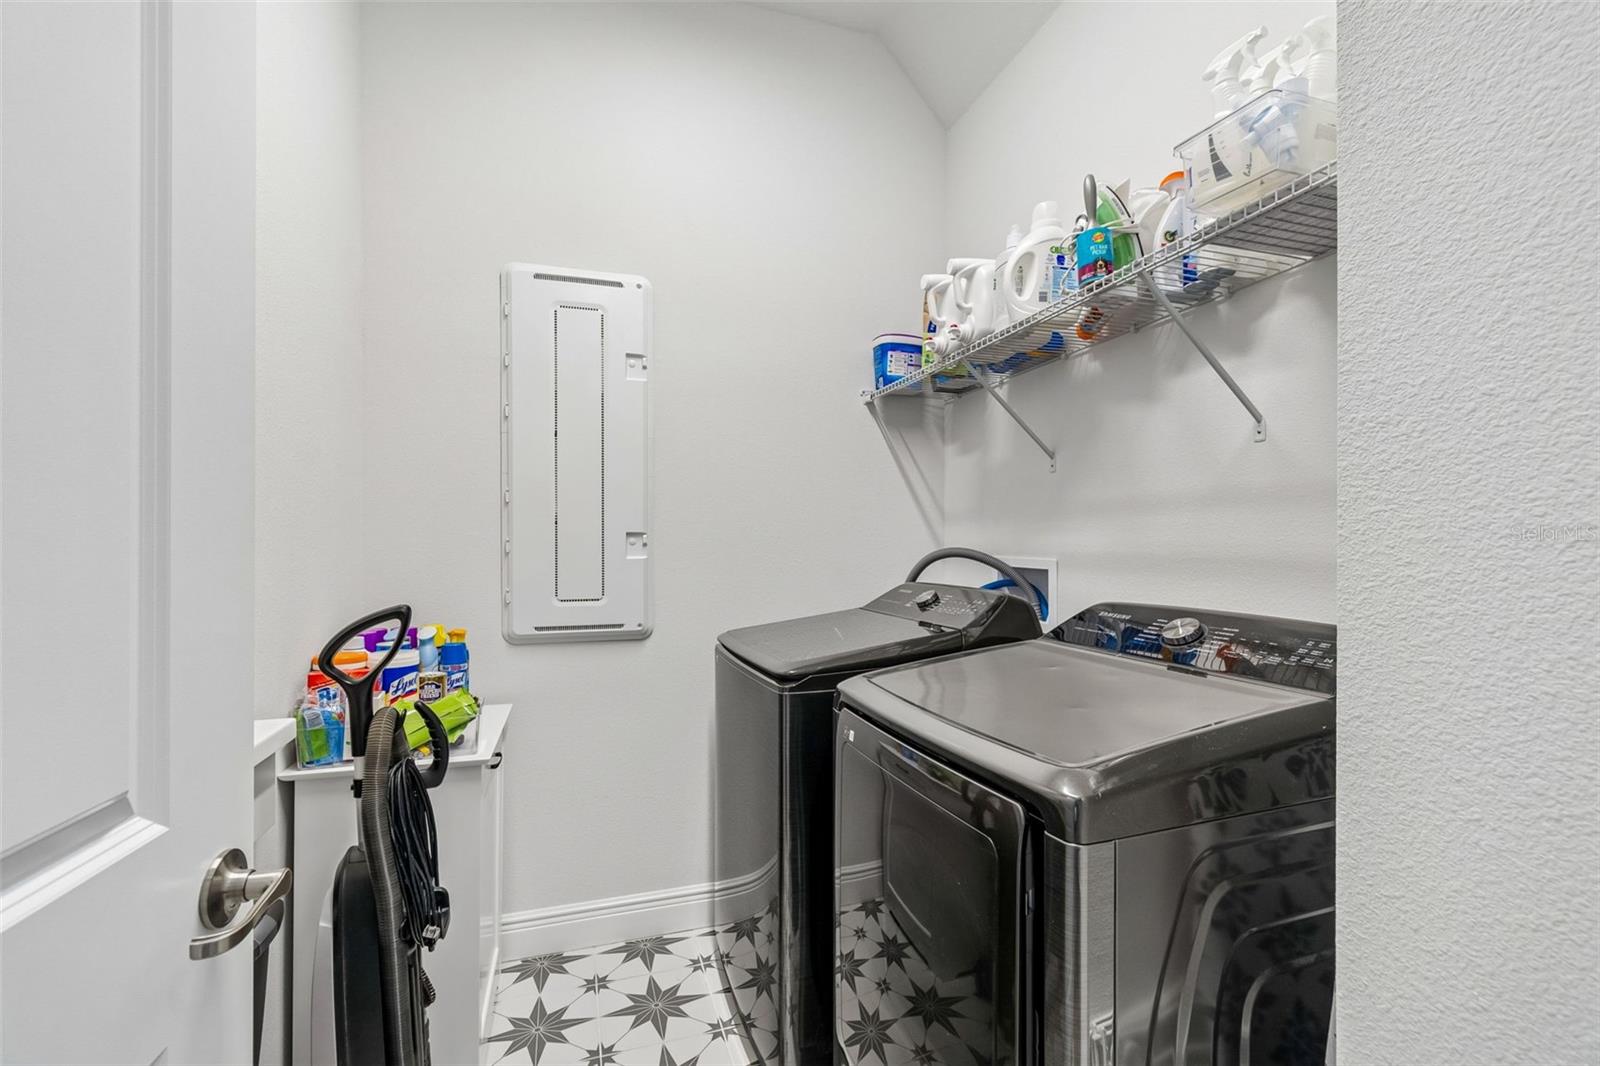
Laundry room with washer and dryer, patterned tile floor, and cleaning supplies on a wall shelf.
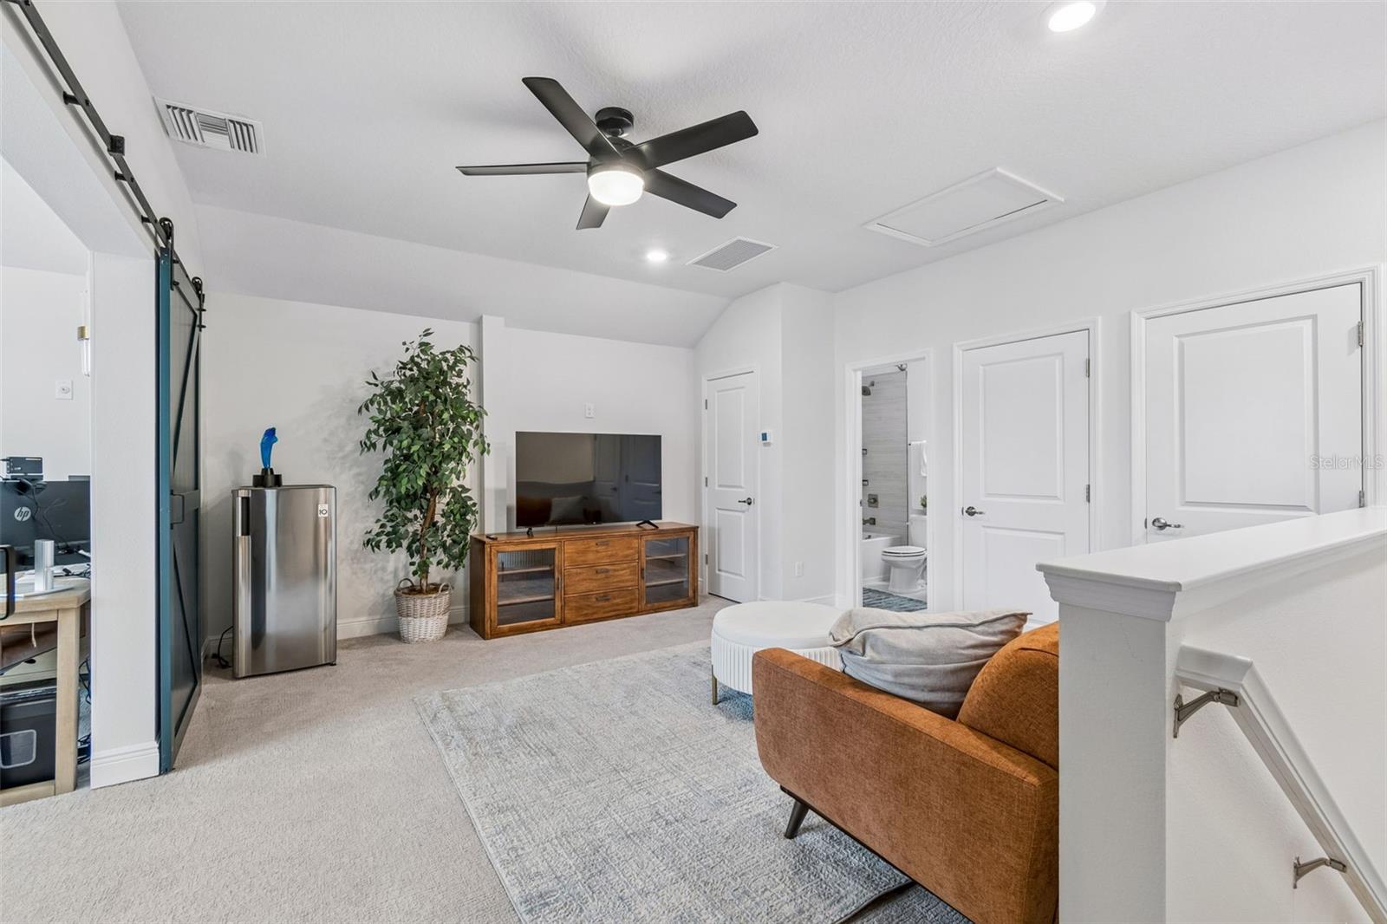
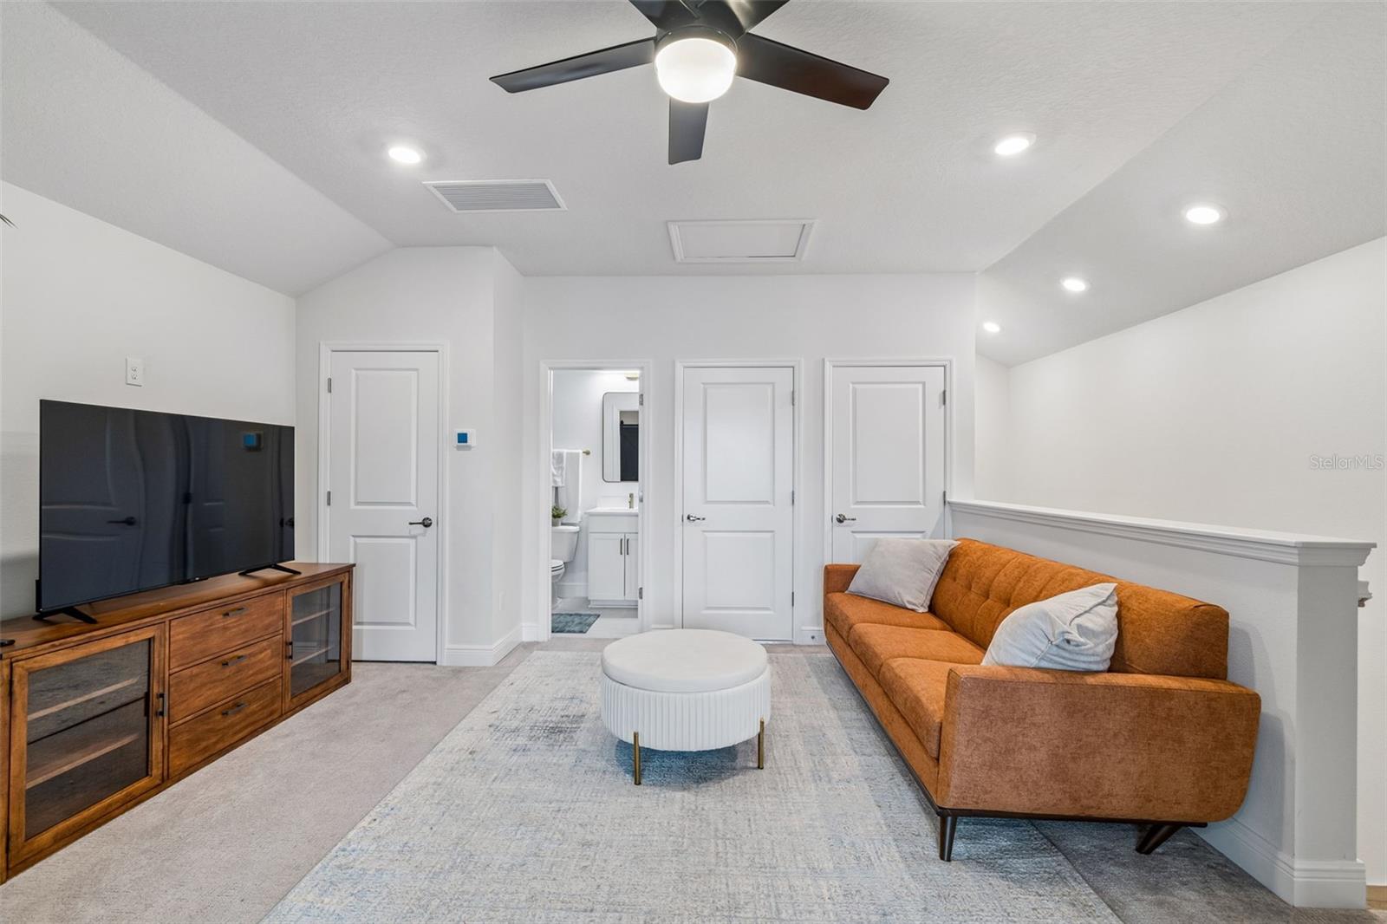
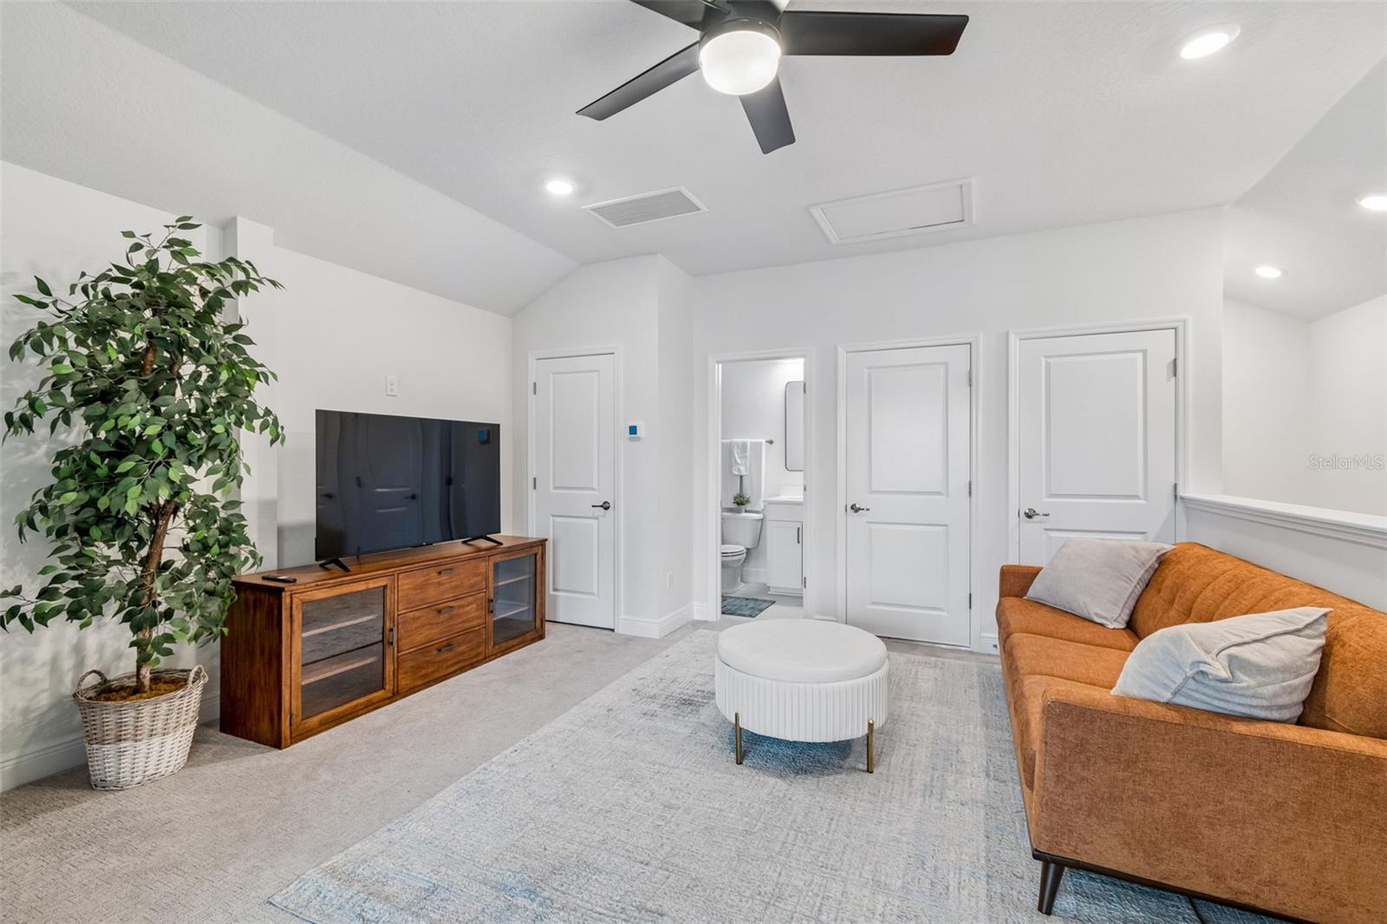
Furnished upstairs living area with a brown sofa, TV console, ceiling fan, and bathroom doorway.
Living room with an orange sofa, television, round ottoman, and ceiling fan.
Furnished living room with an orange sofa, white ottoman, television, and open bathroom doorway.
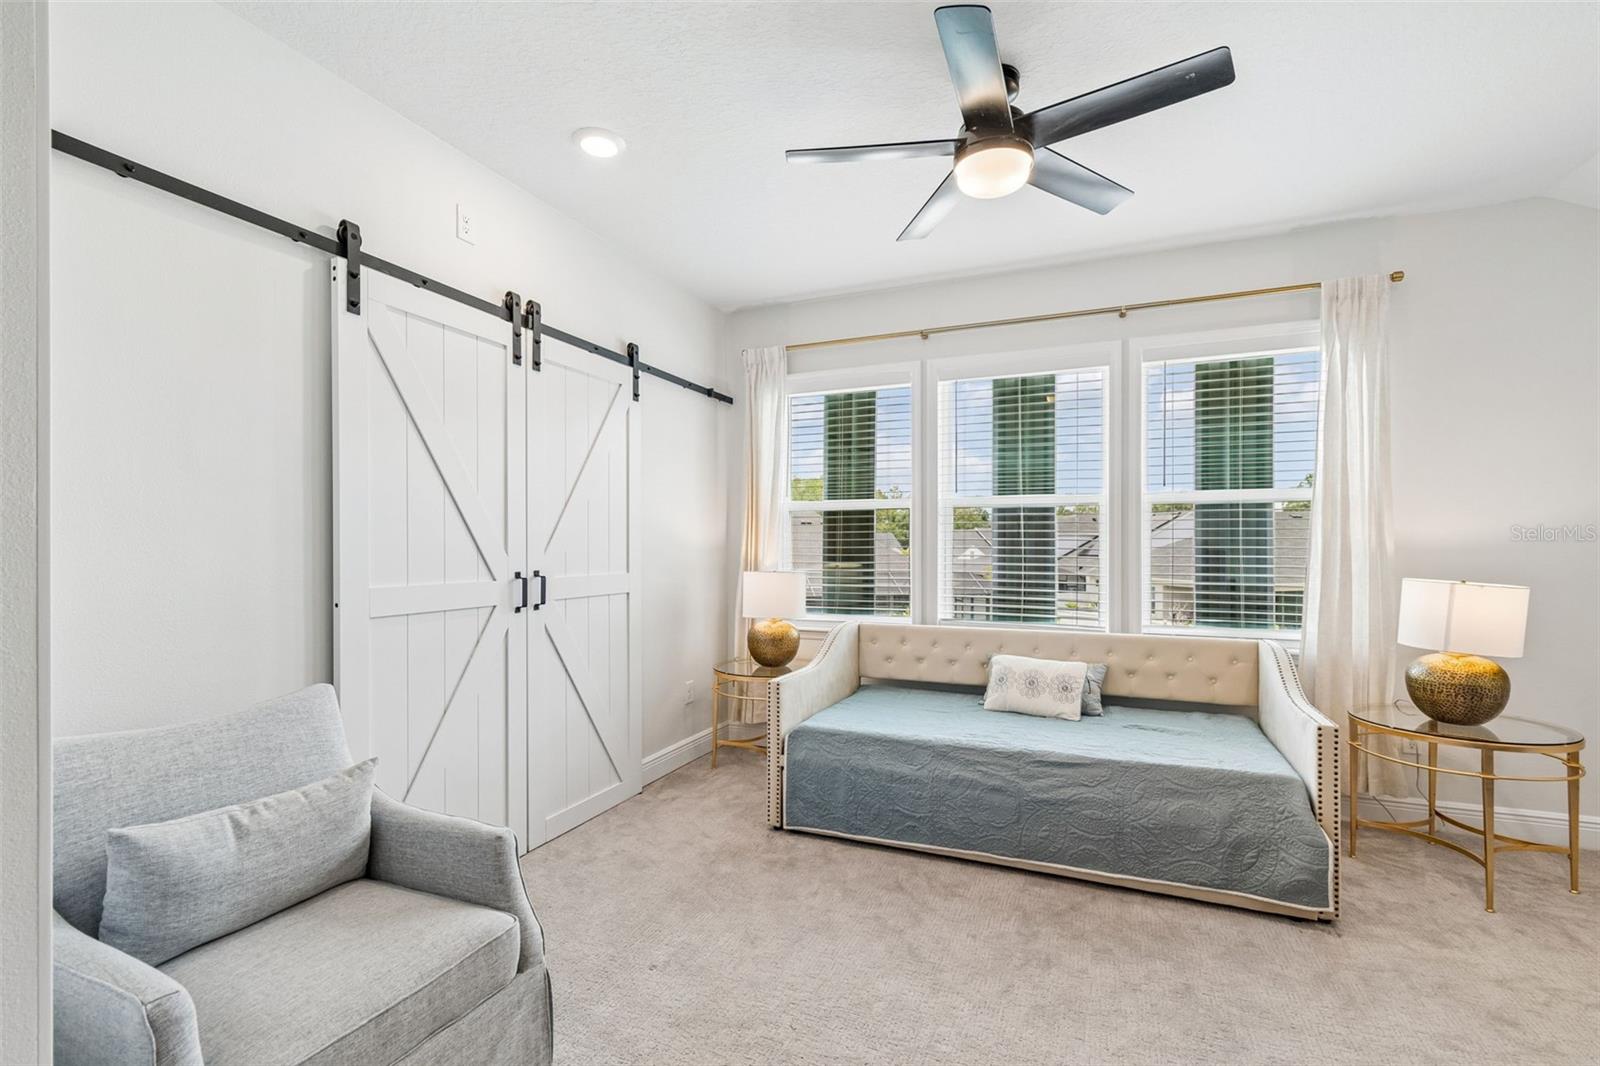
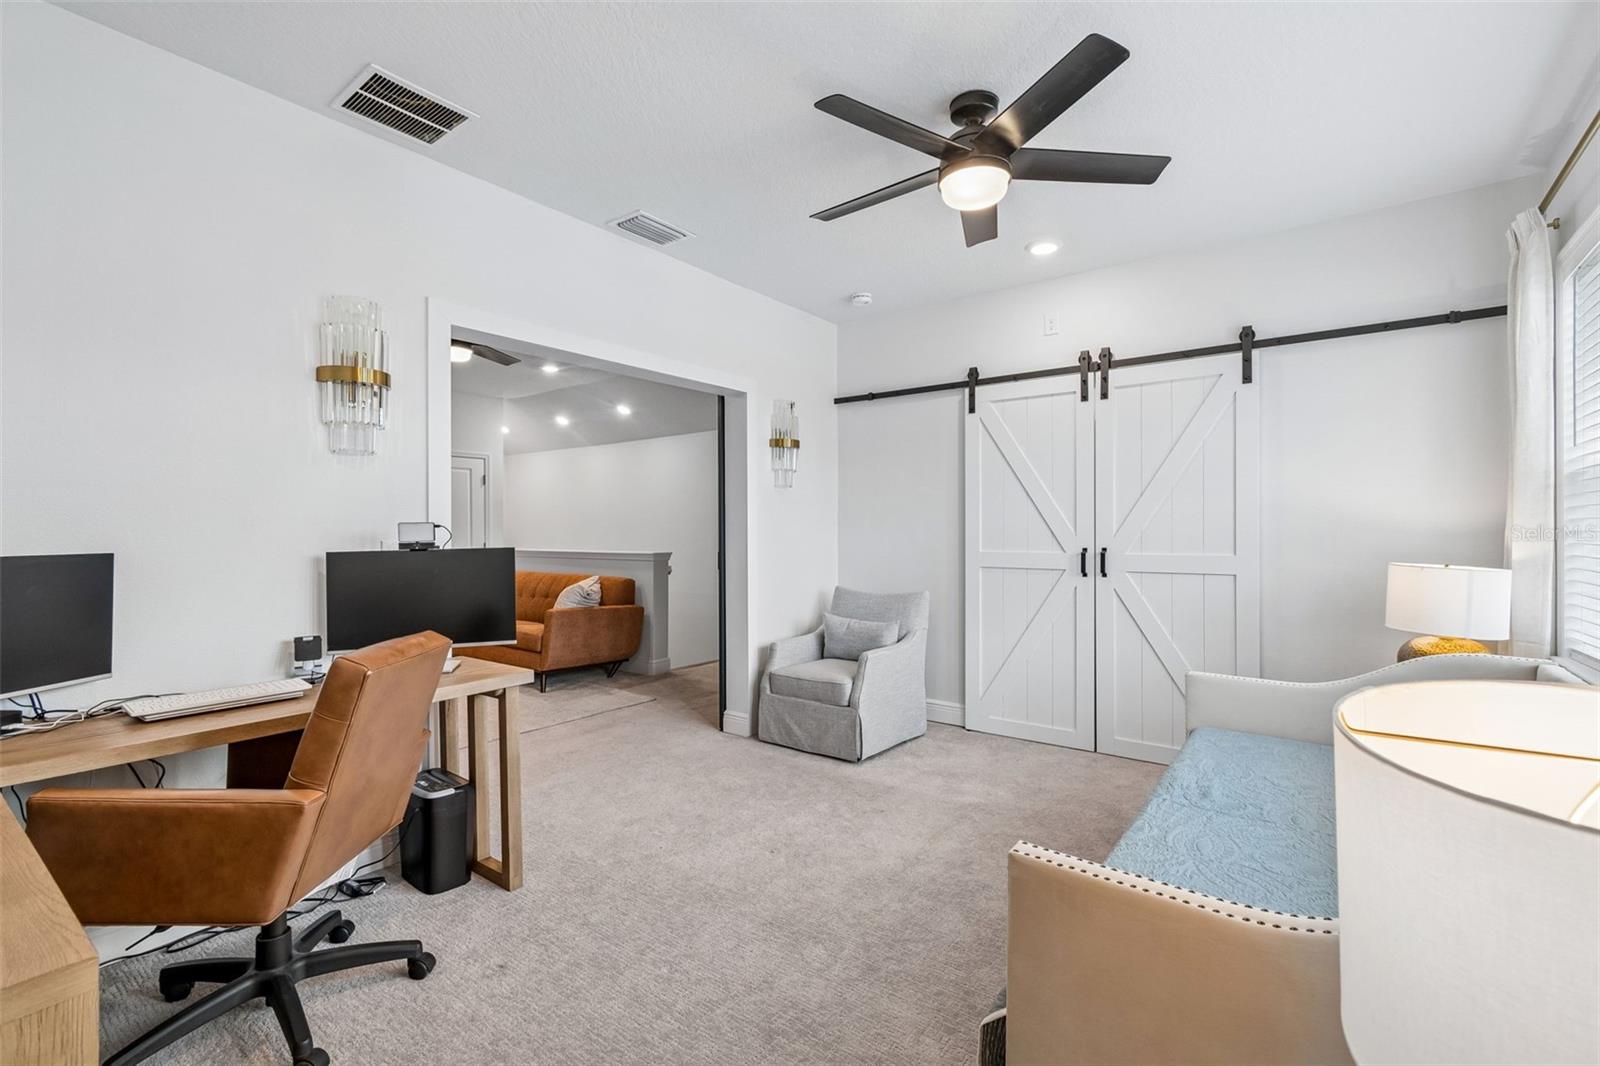
Bedroom with white sliding barn doors and a daybed beneath three windows.
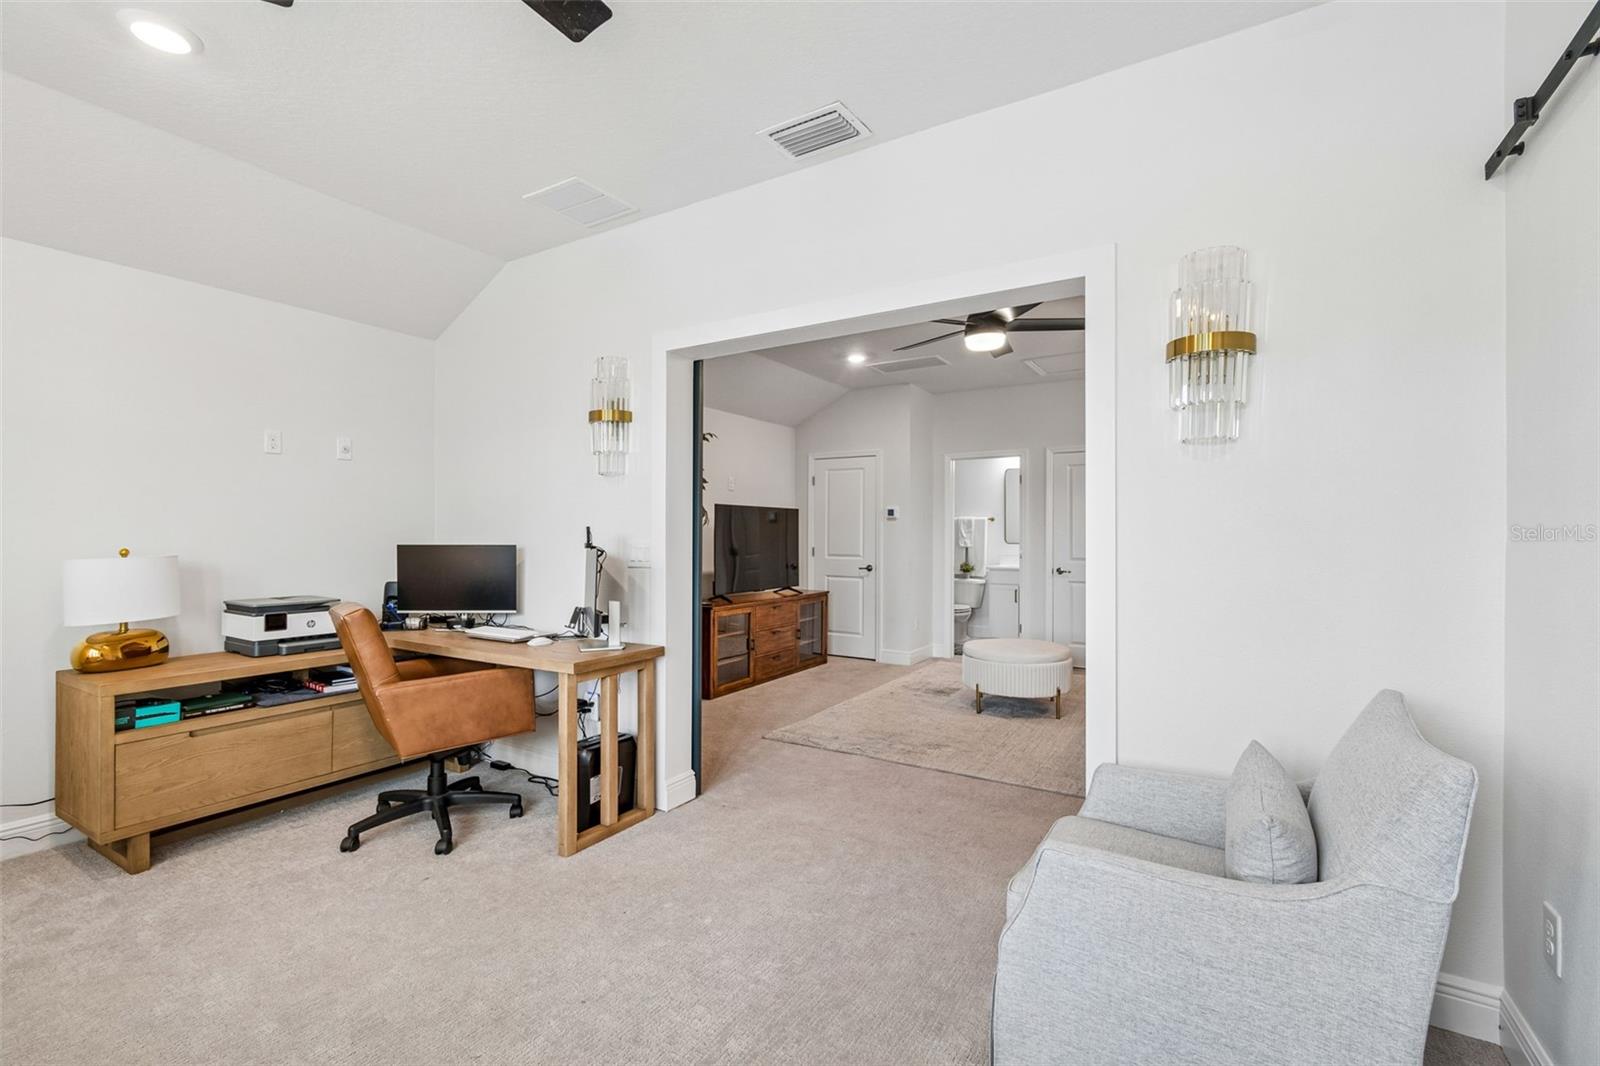
Furnished home office with a wooden desk and leather chair, opening to a carpeted sitting area with a gray sofa.
Bedroom with a desk and computer, a bed, and white sliding barn doors.
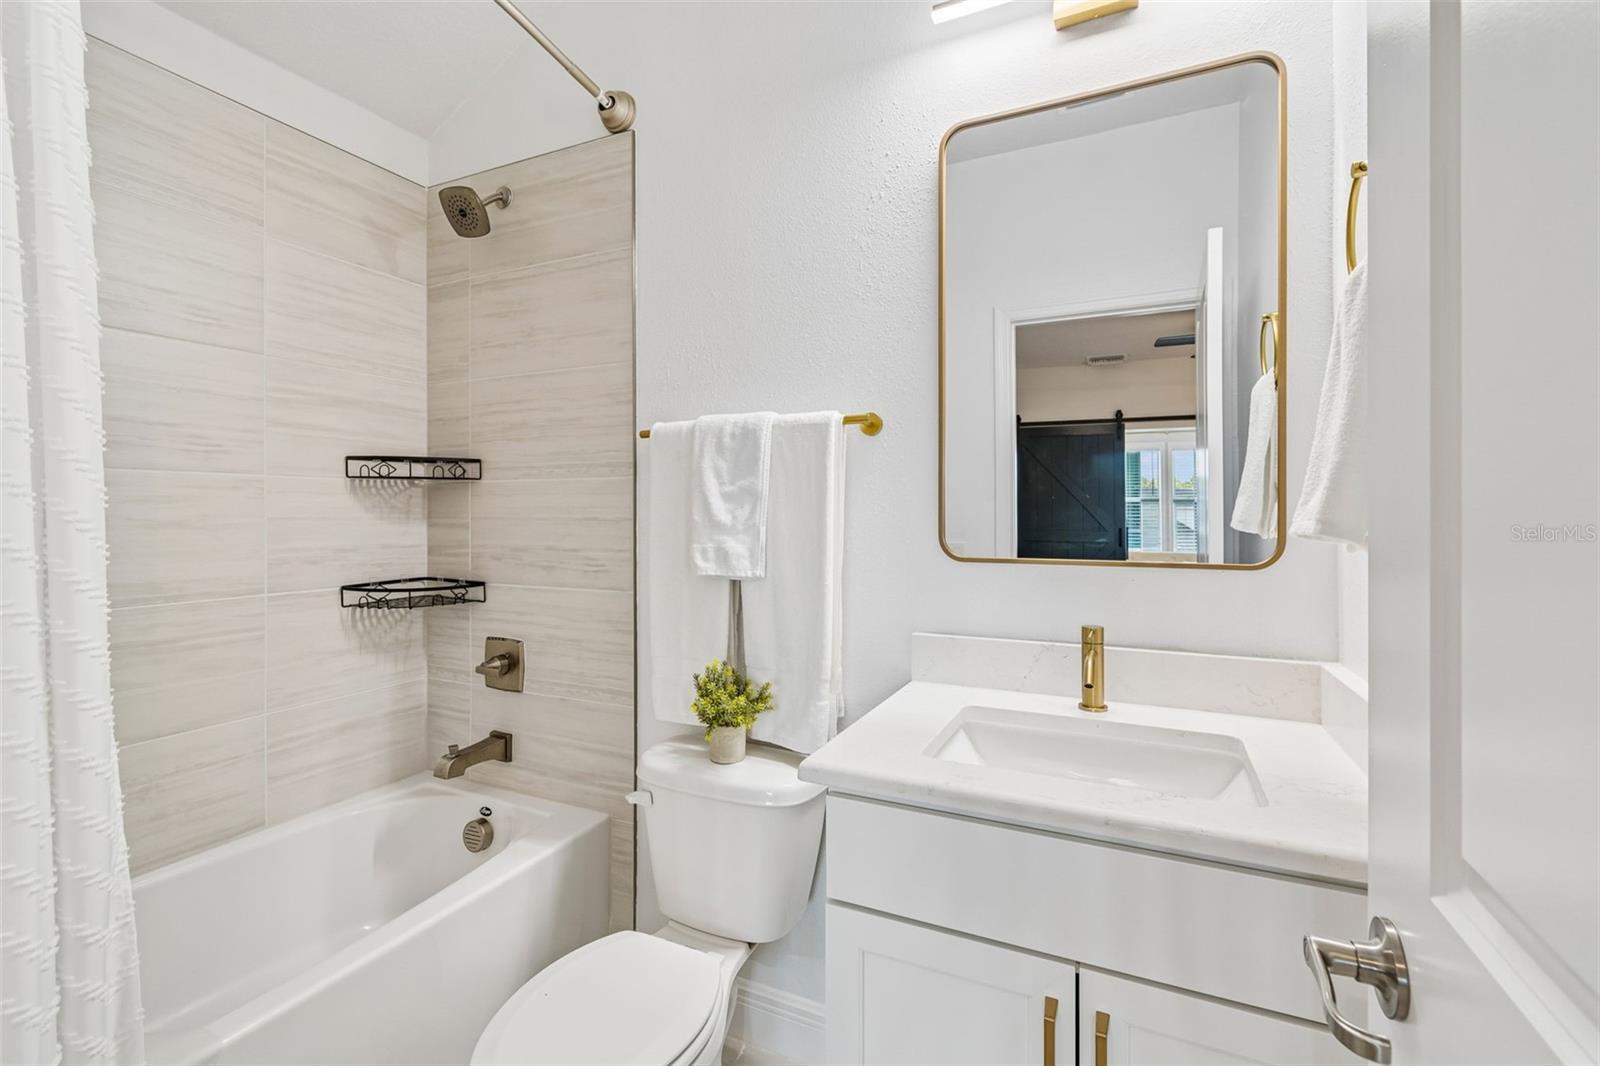
Bathroom with a tiled tub and shower beside a white vanity, gold fixtures, and a framed mirror.
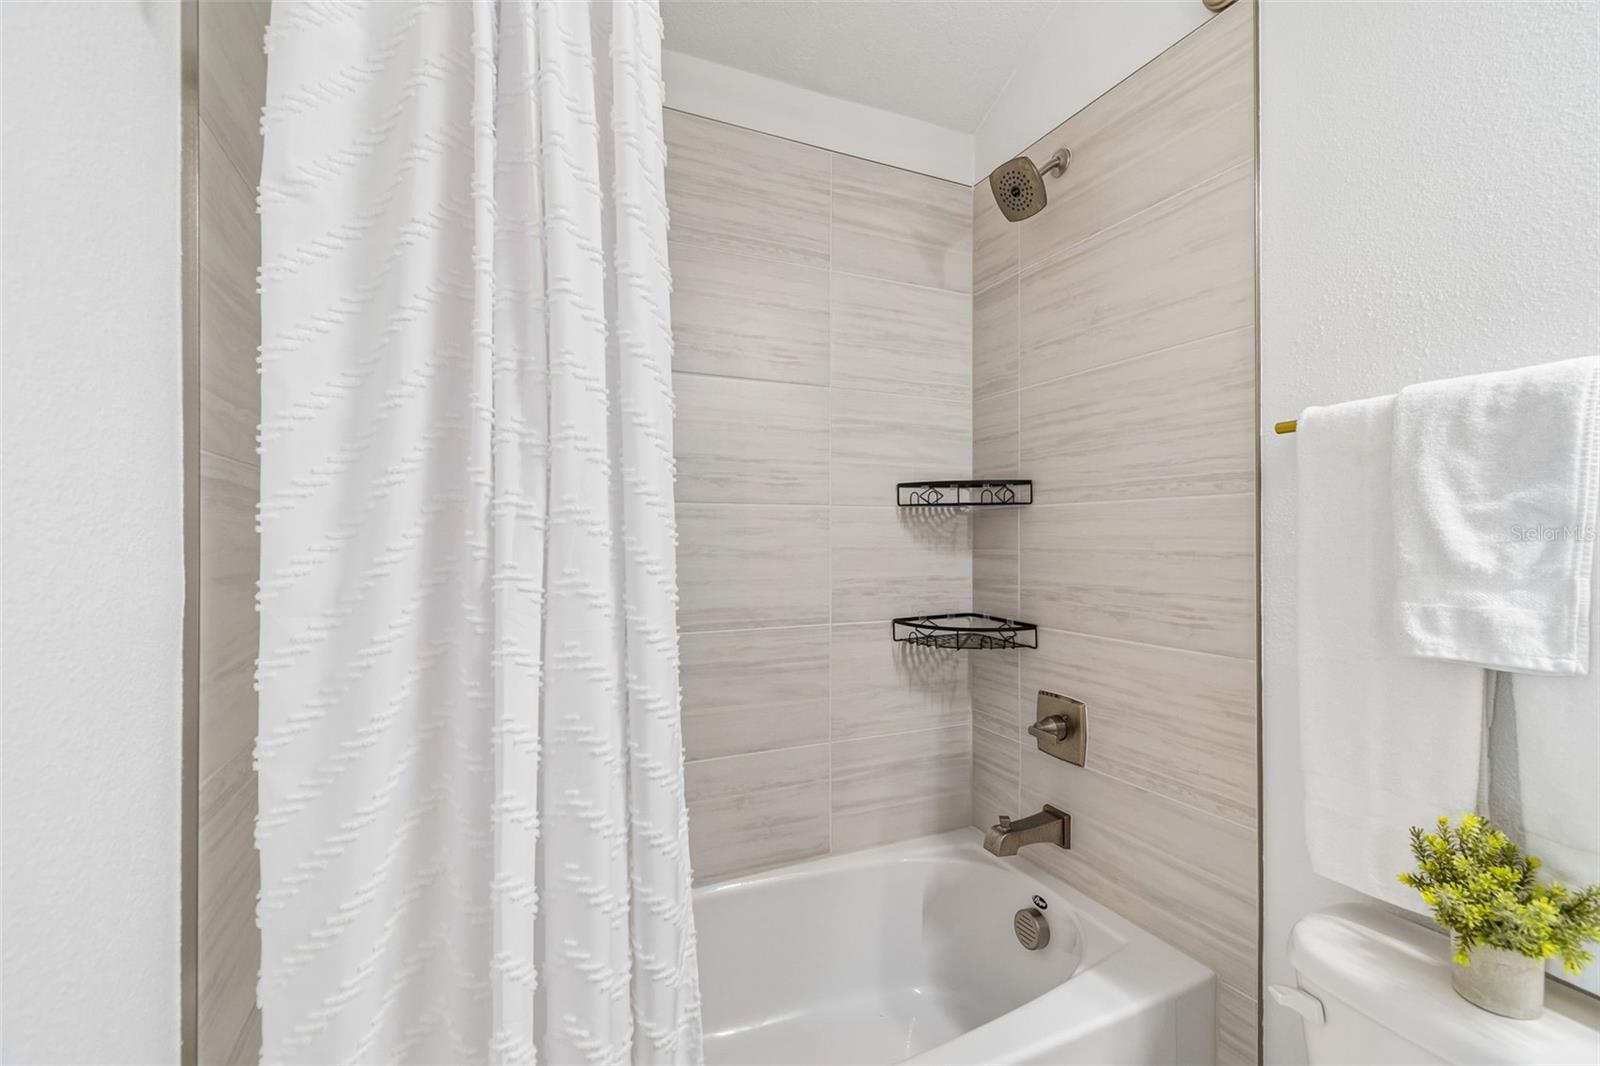
Bathroom tub and shower with light tiled walls, black wire shelves, and a white textured curtain.
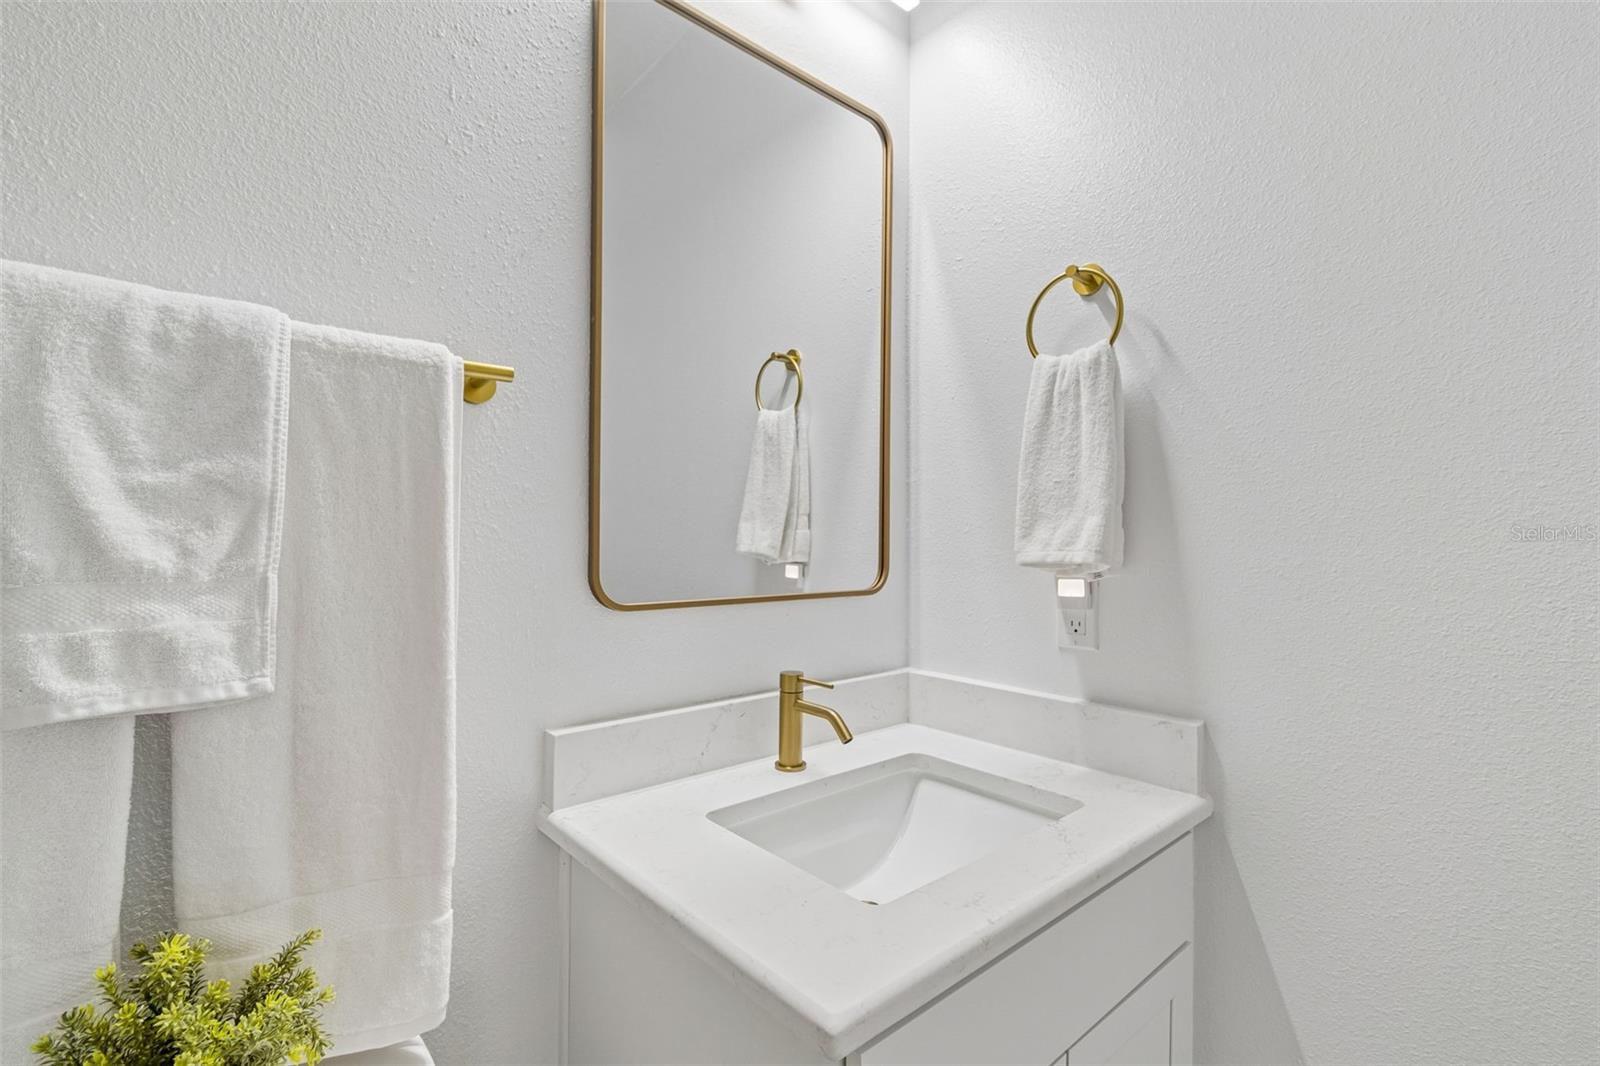
Bathroom vanity with a gold faucet and mirror, white towels, and a small green plant.
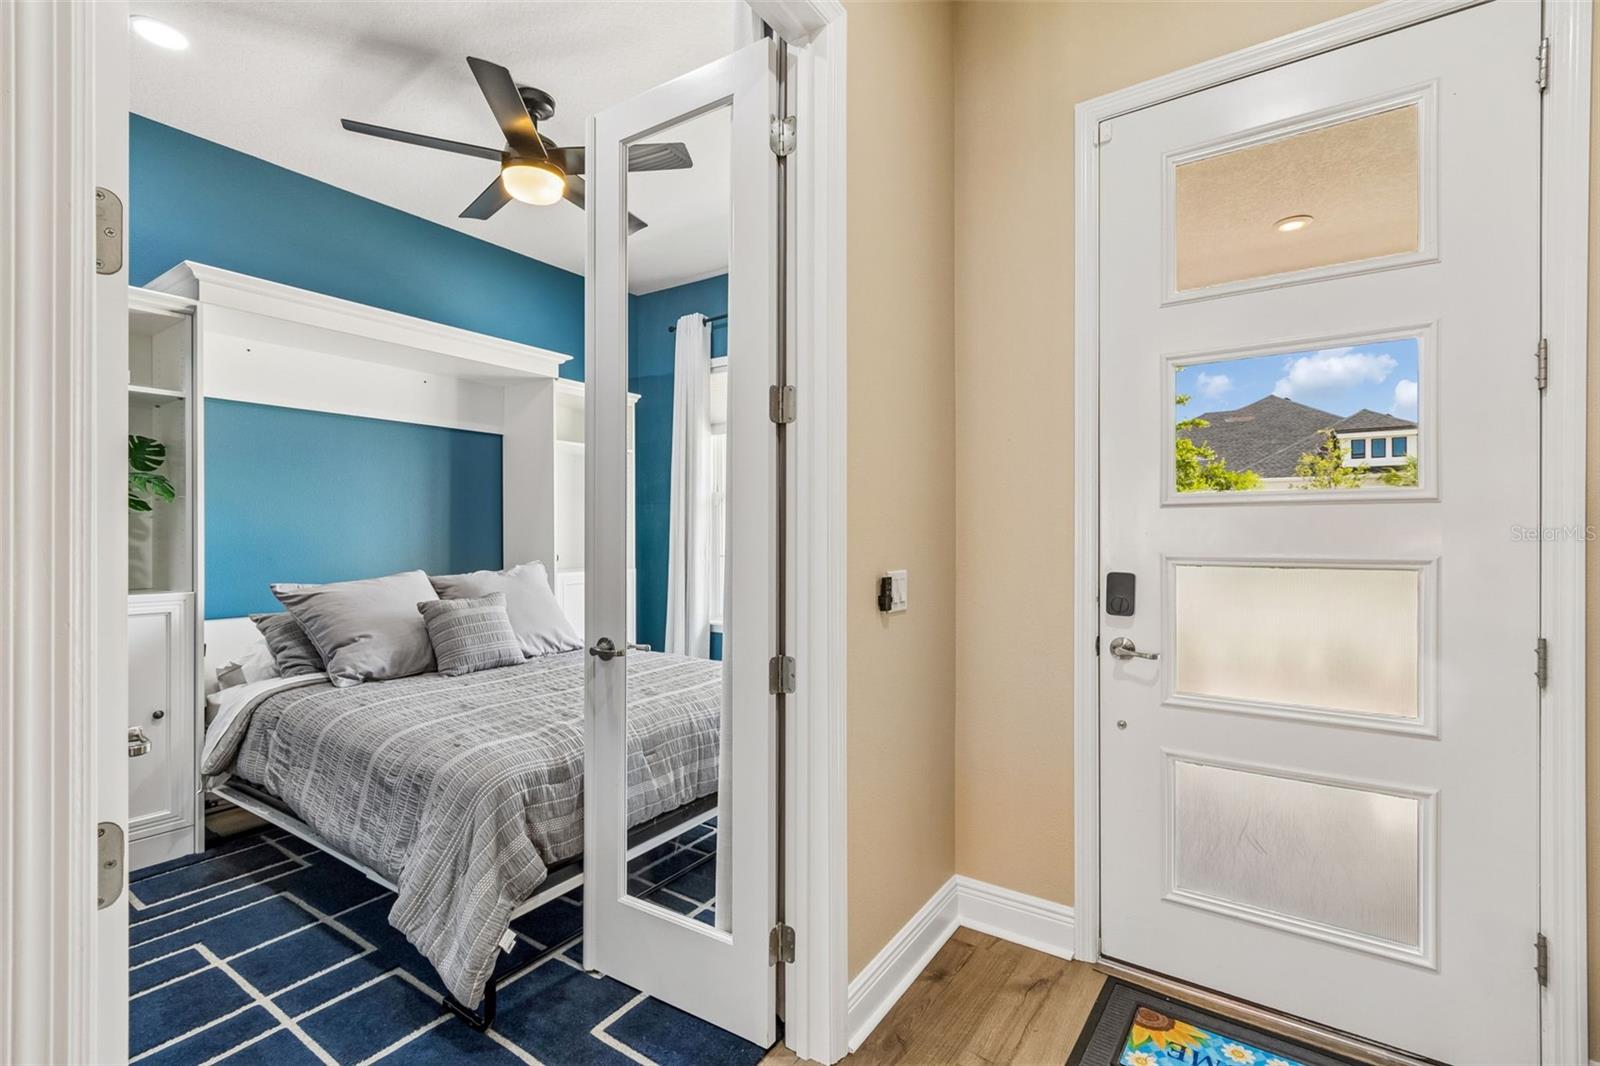
Bedroom with a gray bed, teal accent wall, white built-ins, and a ceiling fan, viewed from the entryway.
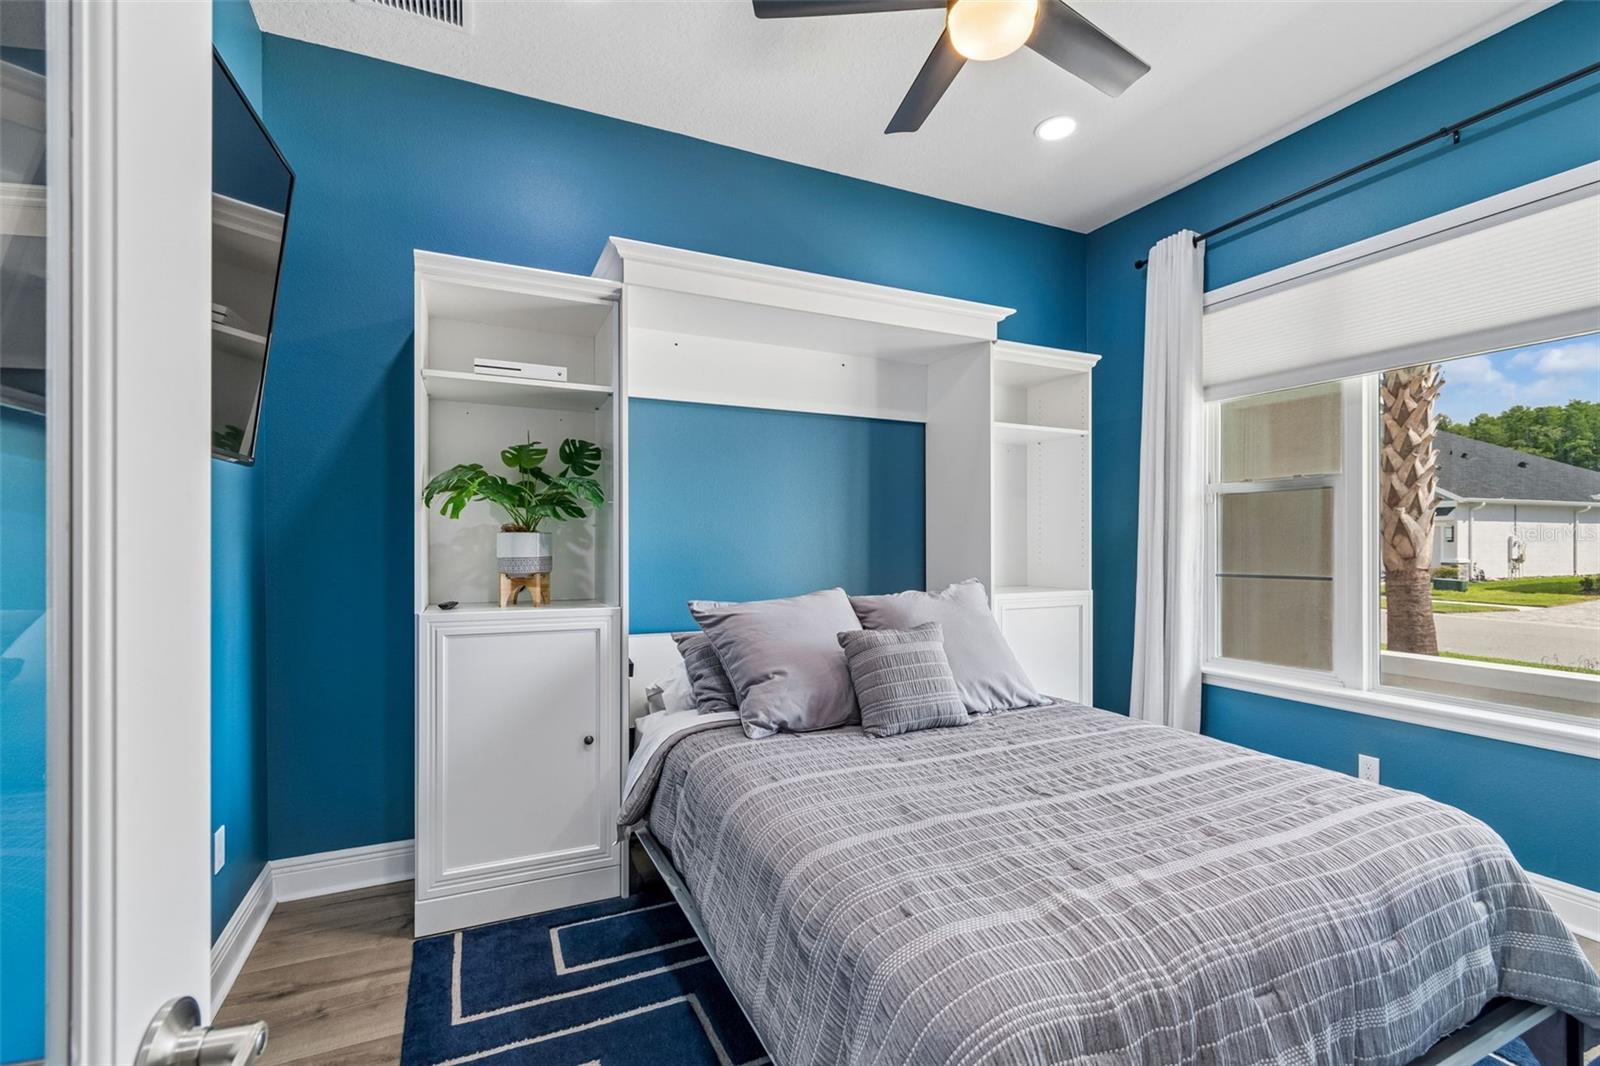
Bedroom with teal walls, a gray bed, and white built-in shelving beside a large window.
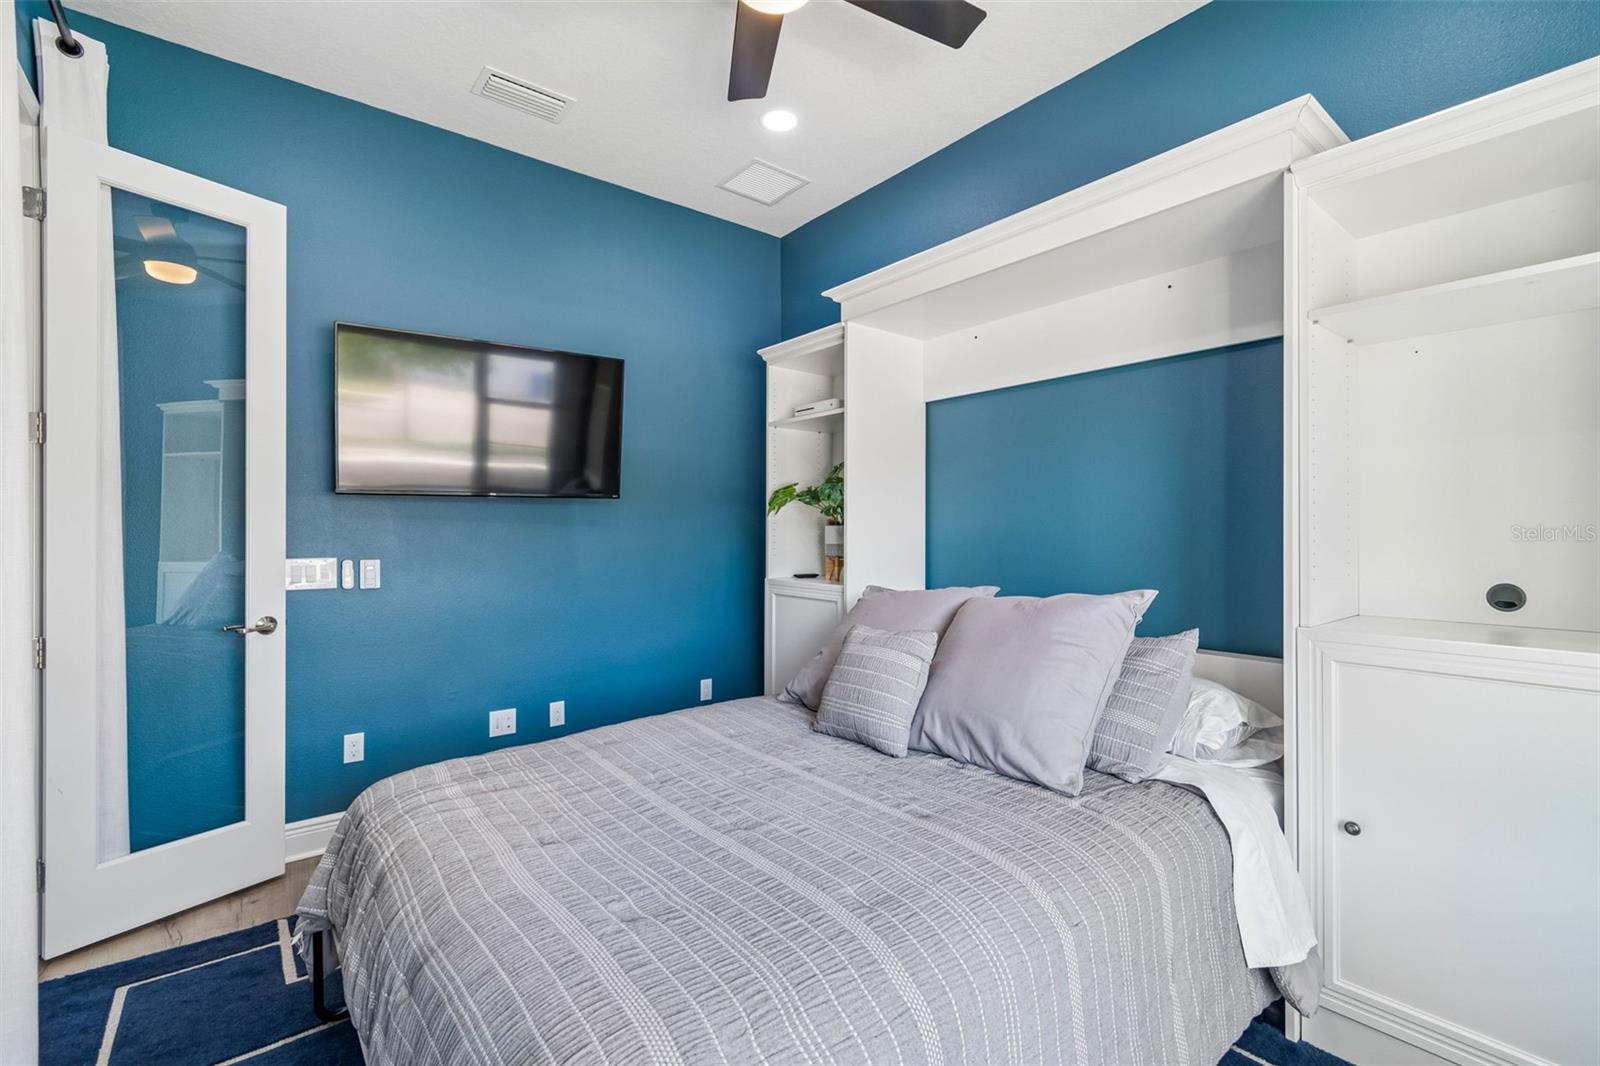
Bedroom with teal walls, a gray bed, white built-in cabinetry, and a wall-mounted television.
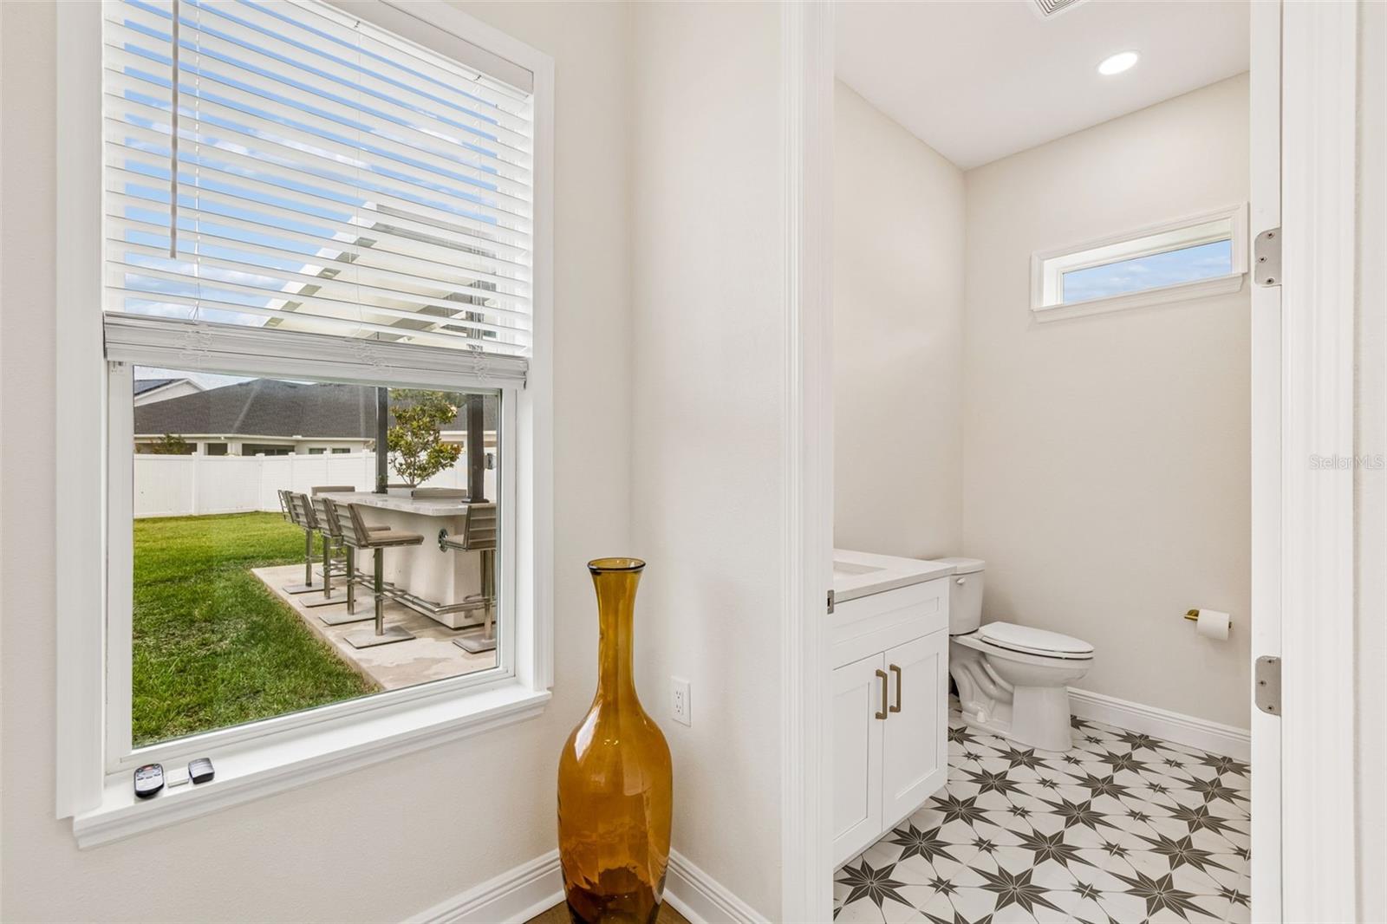
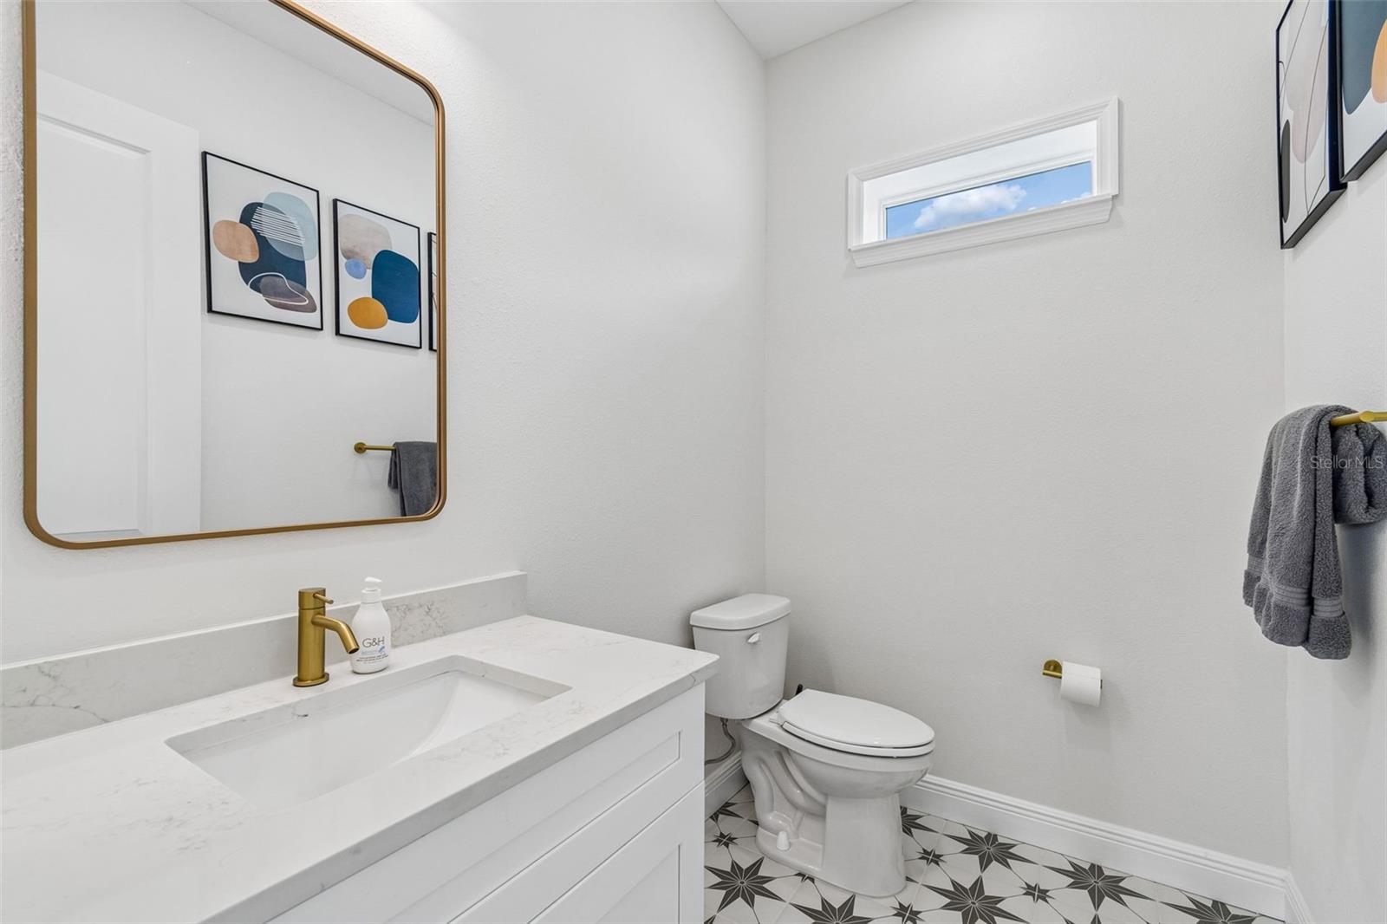
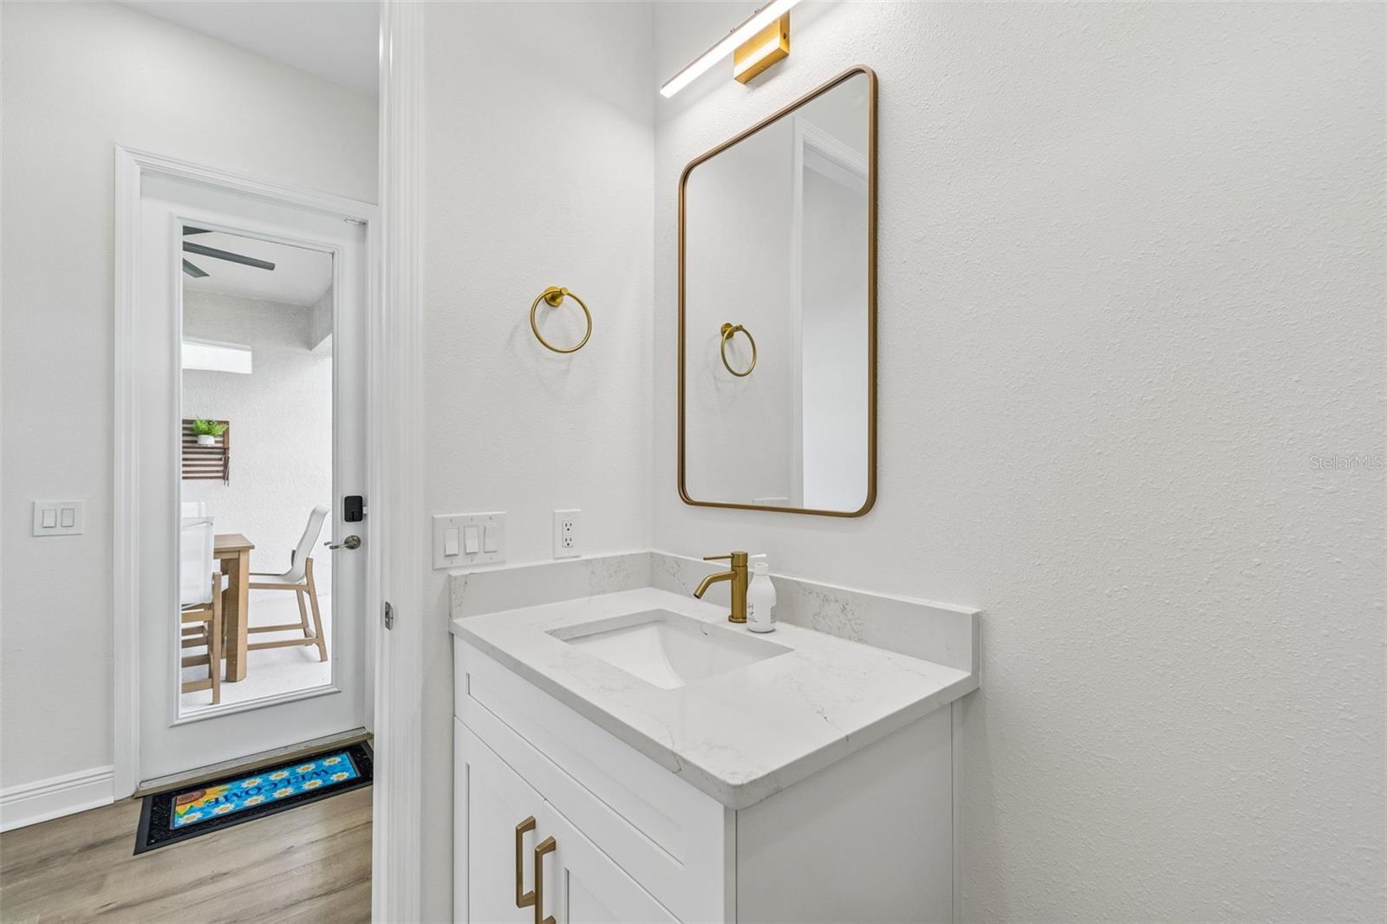
Bright bathroom with star-patterned tile, white vanity, and window overlooking a backyard patio.
Bathroom with a white vanity, gold faucet, geometric floor tile, and high narrow window.
Bathroom vanity with a marble-look counter, brass fixtures, and a gold-framed mirror.
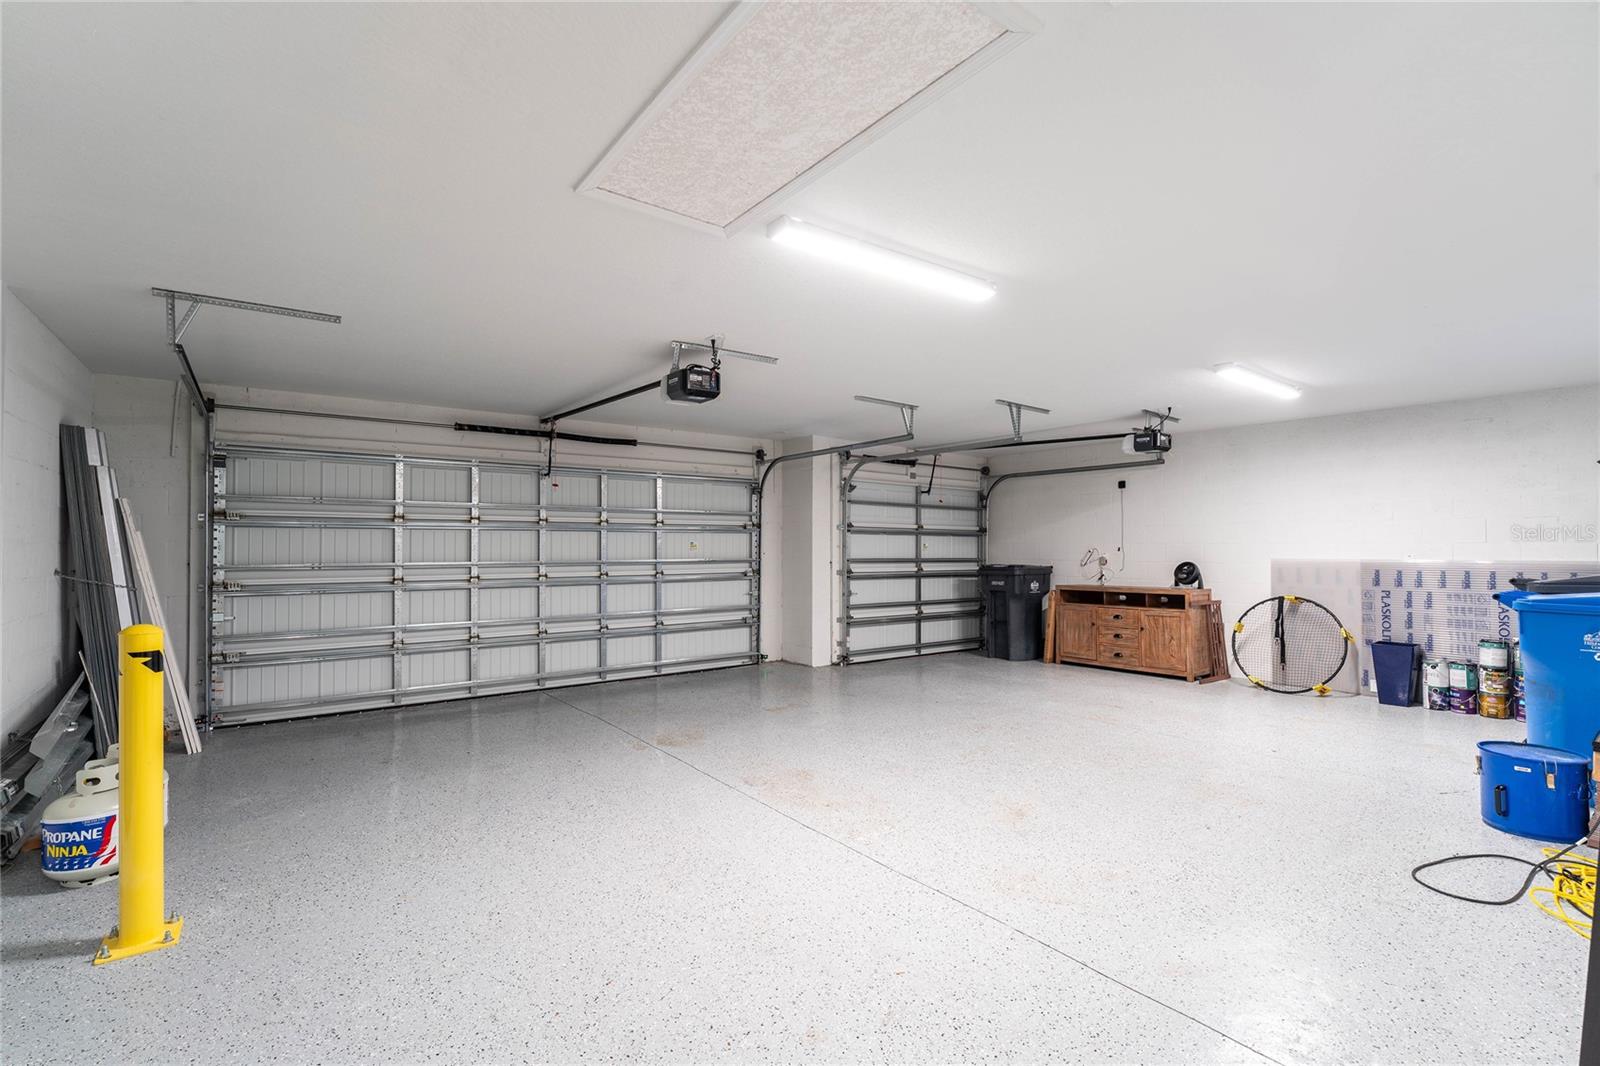
Spacious garage with two segmented doors and a speckled epoxy floor.
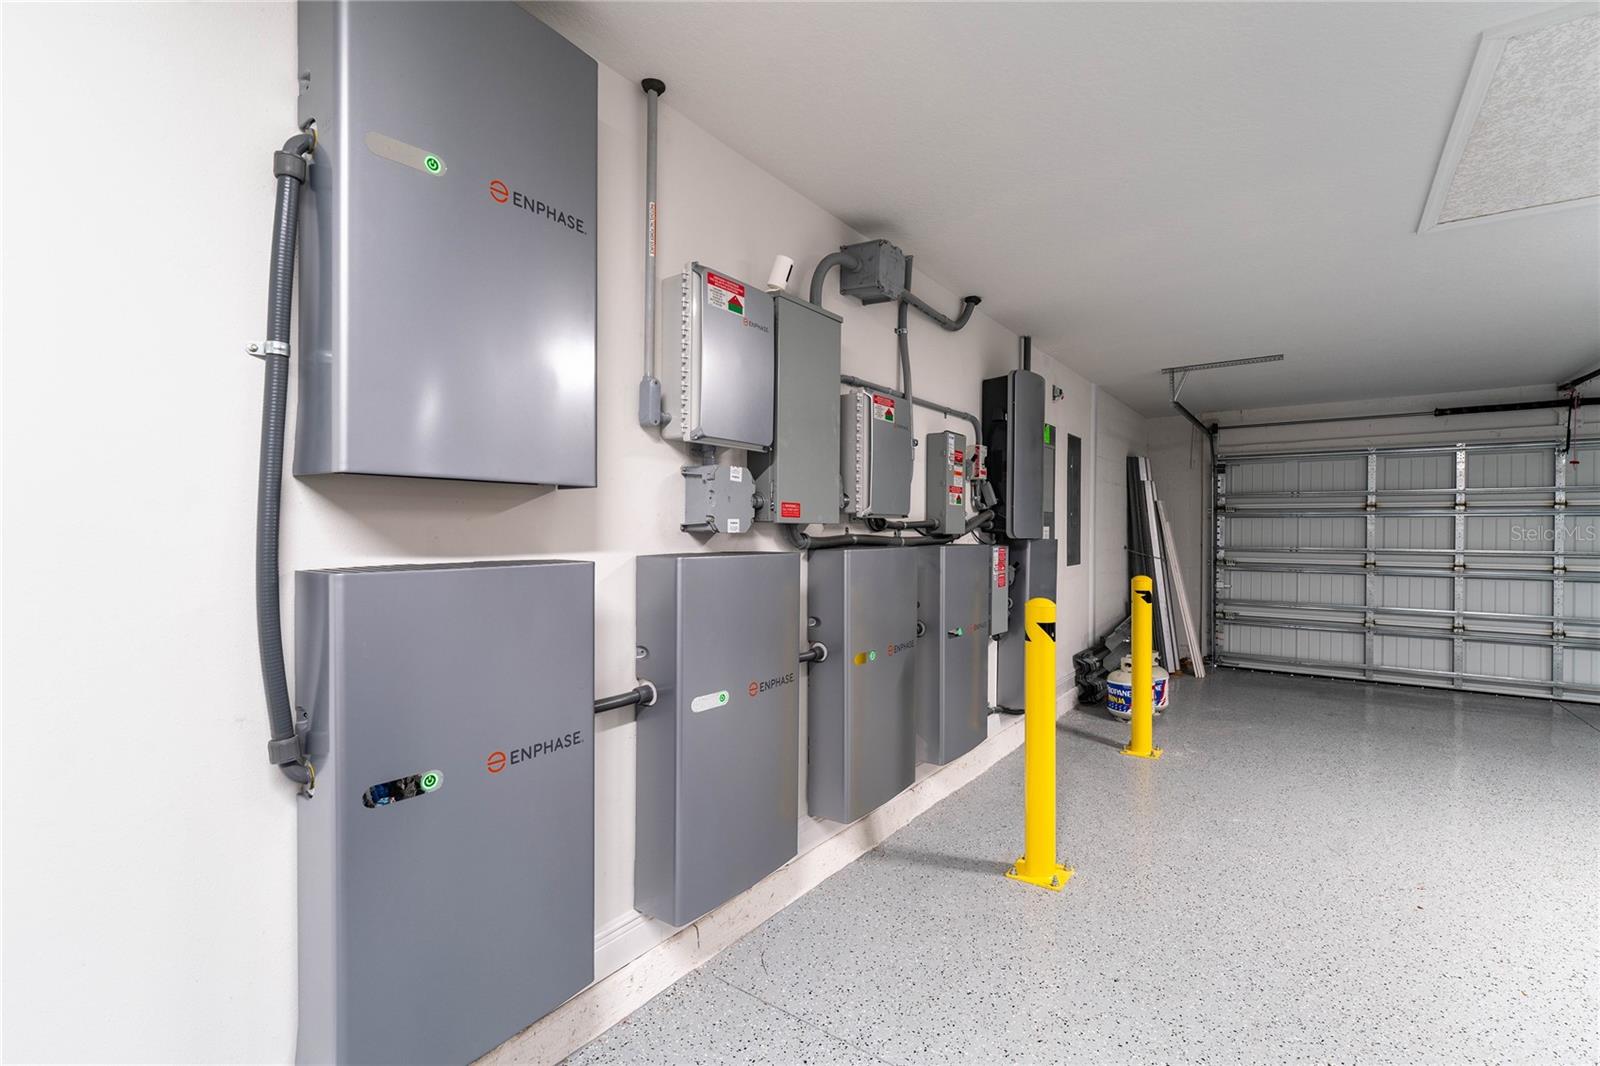
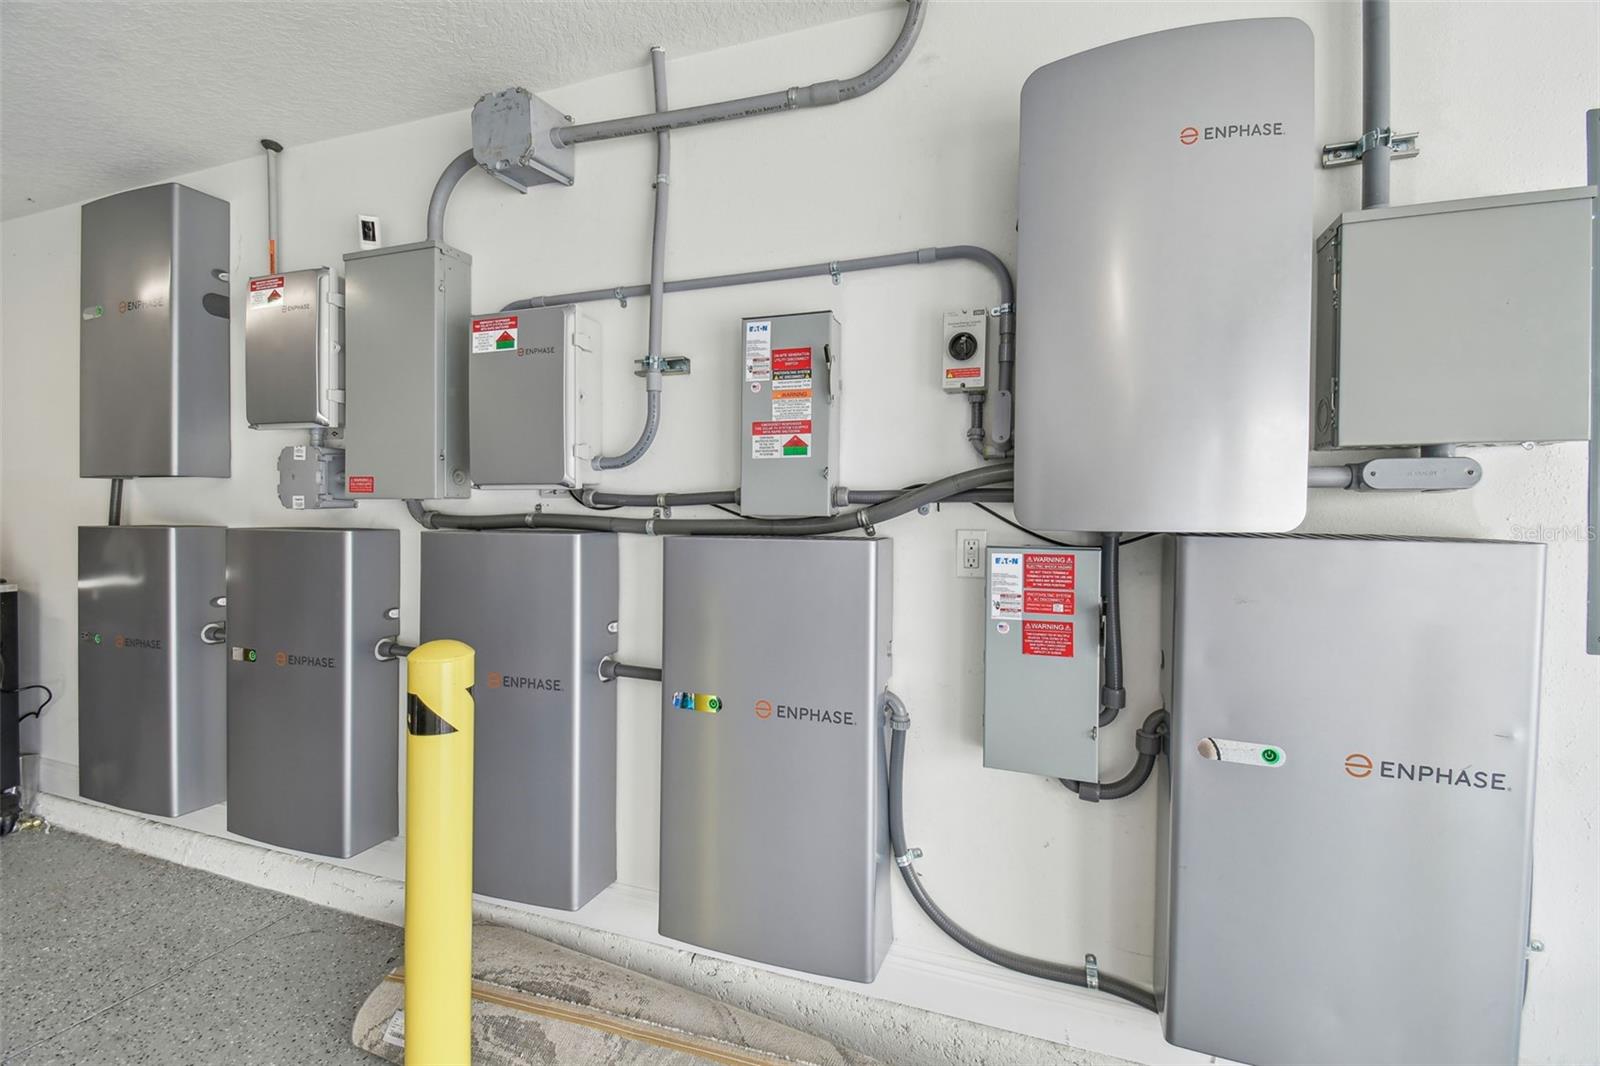
Garage with wall-mounted Enphase energy storage units and yellow protective bollards.
Enphase solar batteries and electrical equipment mounted on a garage wall.
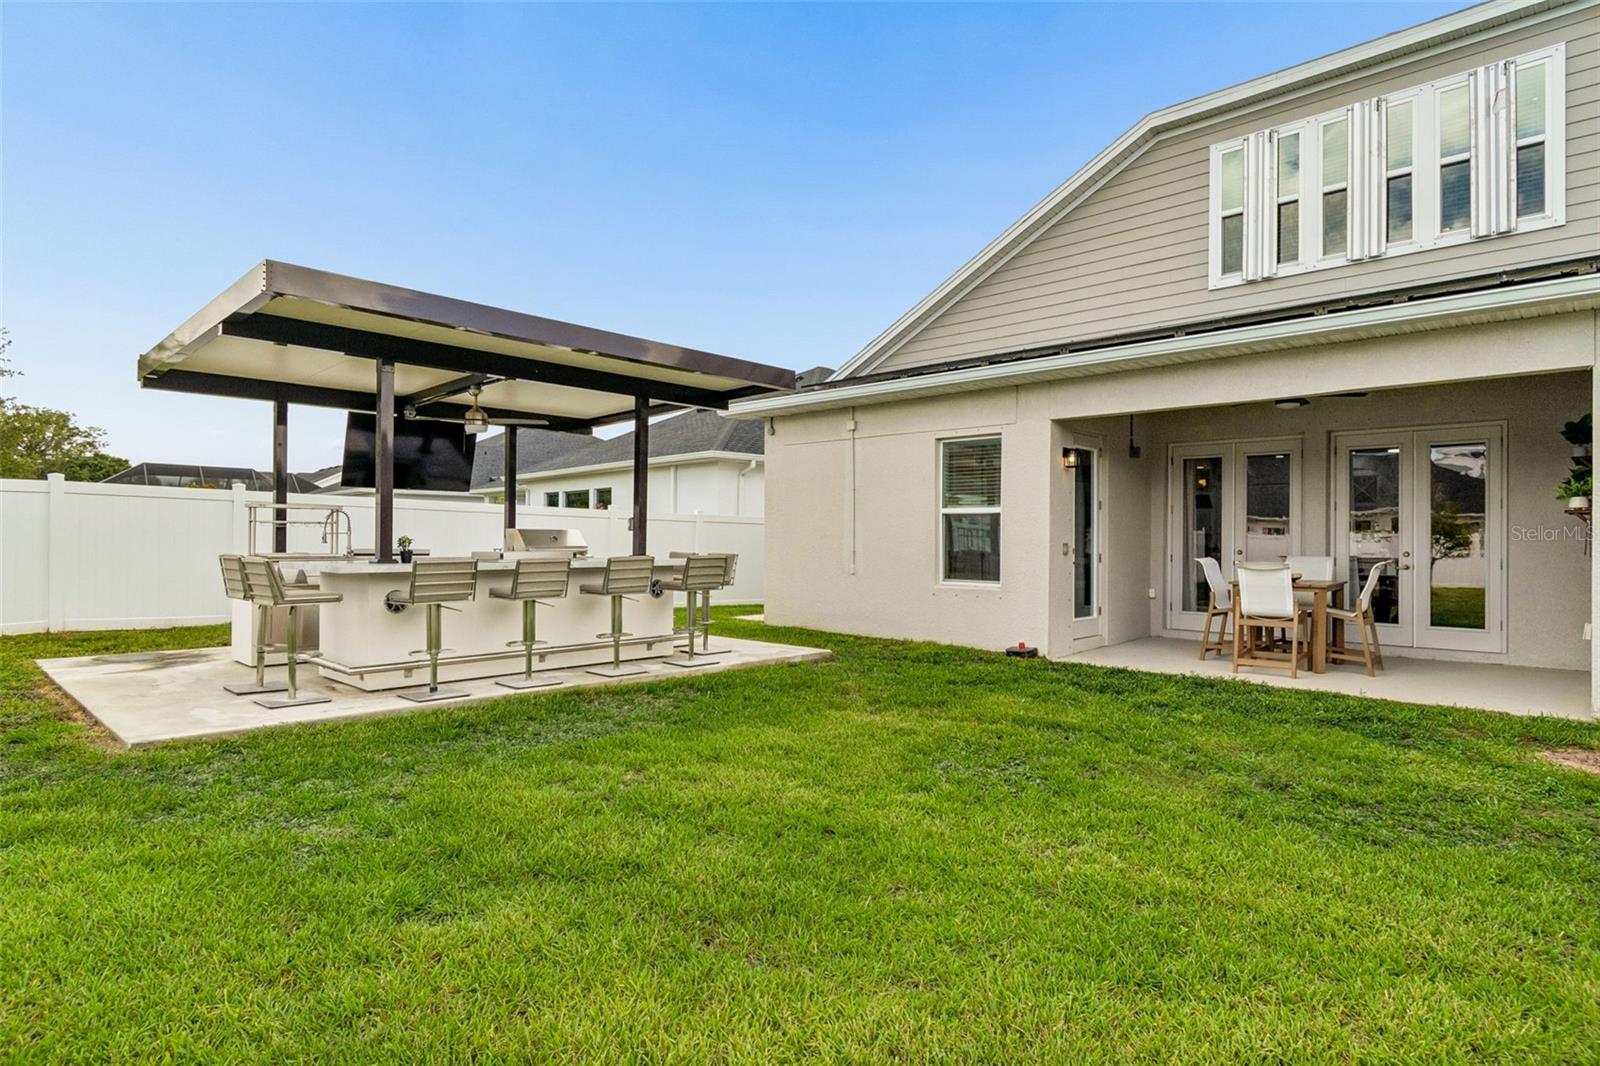
Home’s backyard patio with an outdoor bar beneath a pergola and a dining area by the house.
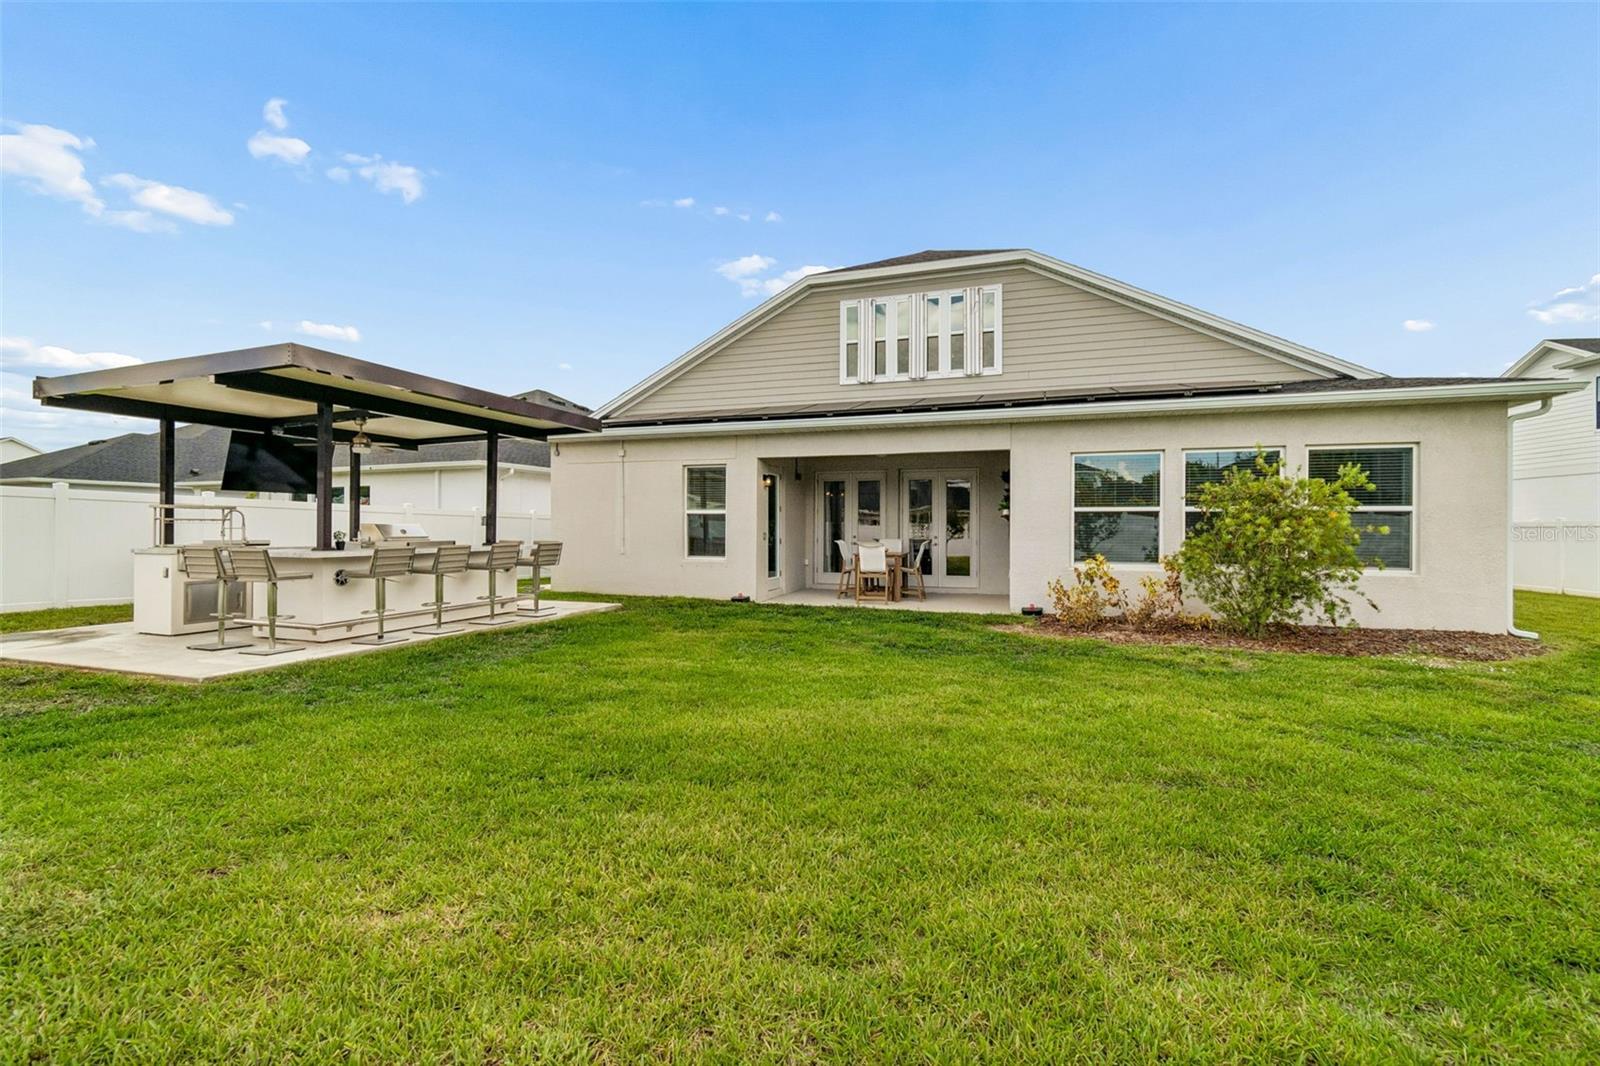
Rear of a light-colored home with a covered outdoor kitchen, bar stools, and a broad lawn.
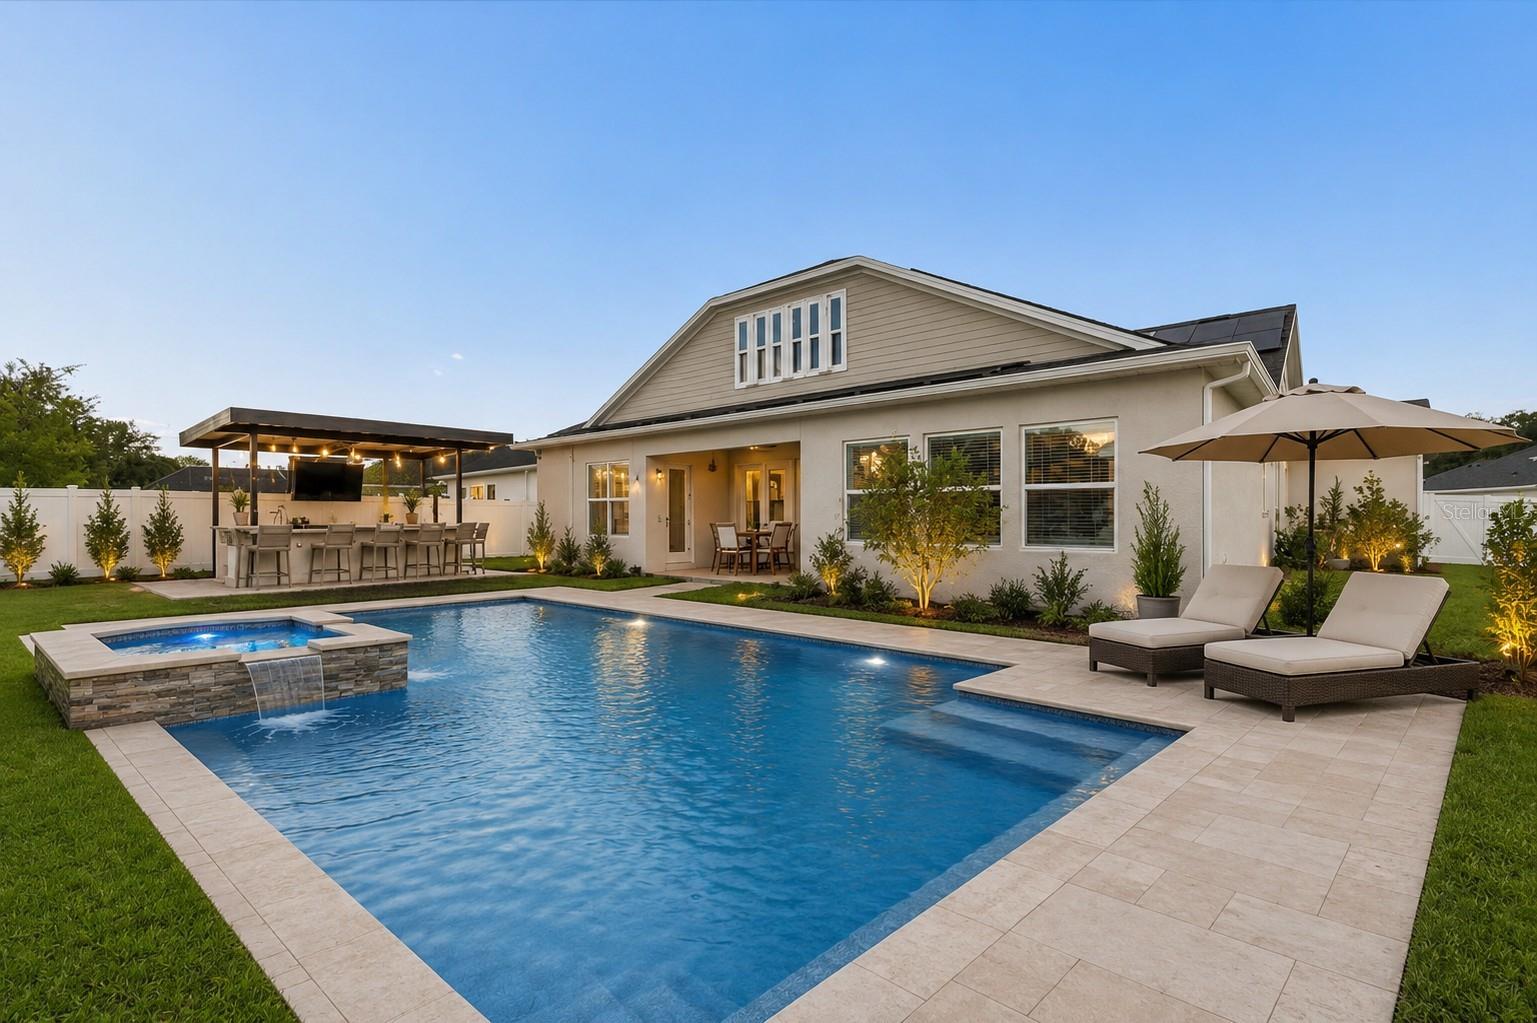
Backyard pool with raised spa and waterfall, outdoor kitchen, and furnished patio at dusk.
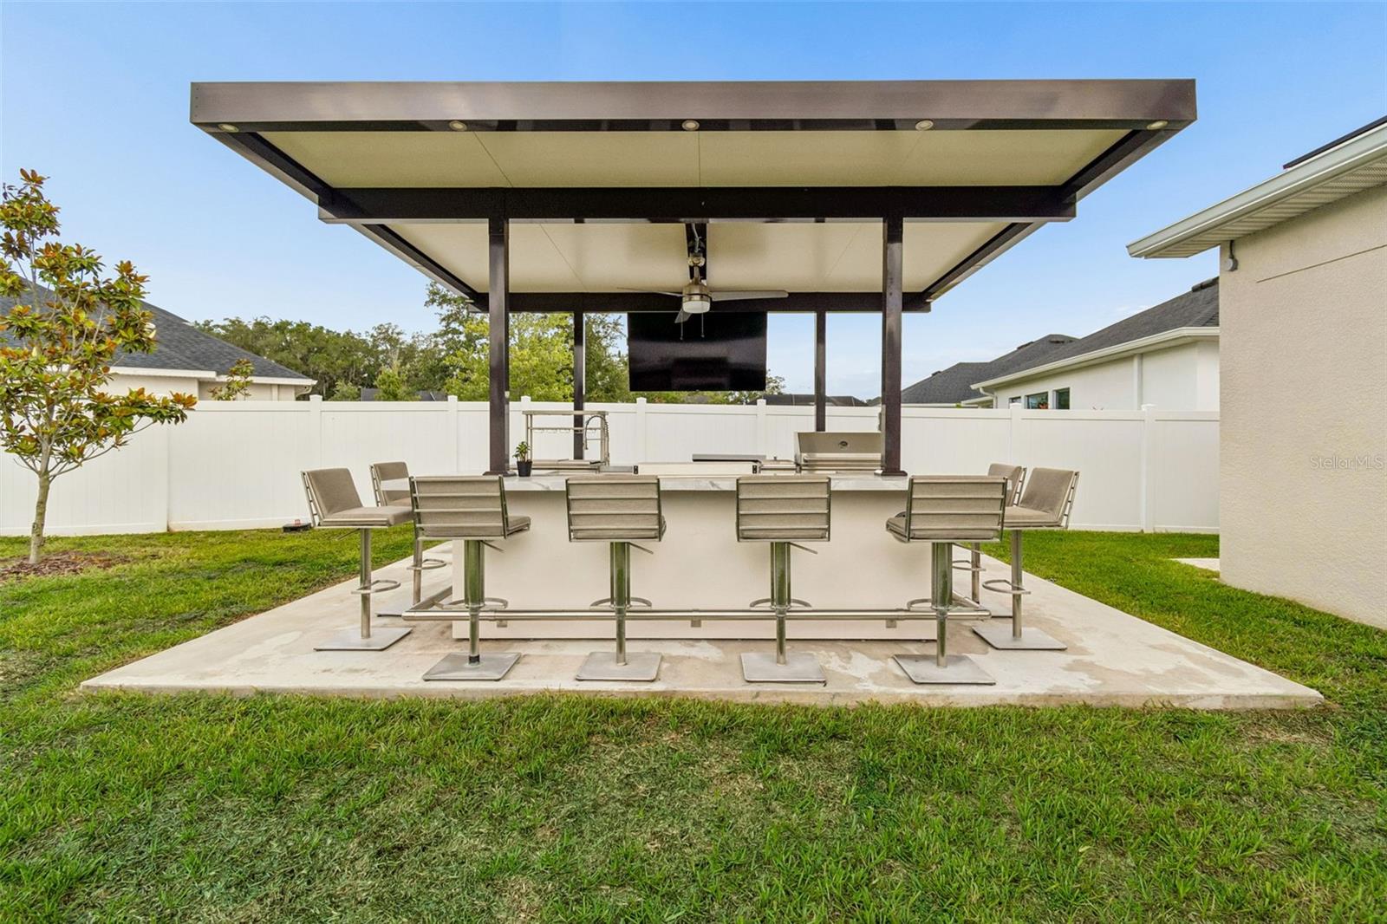
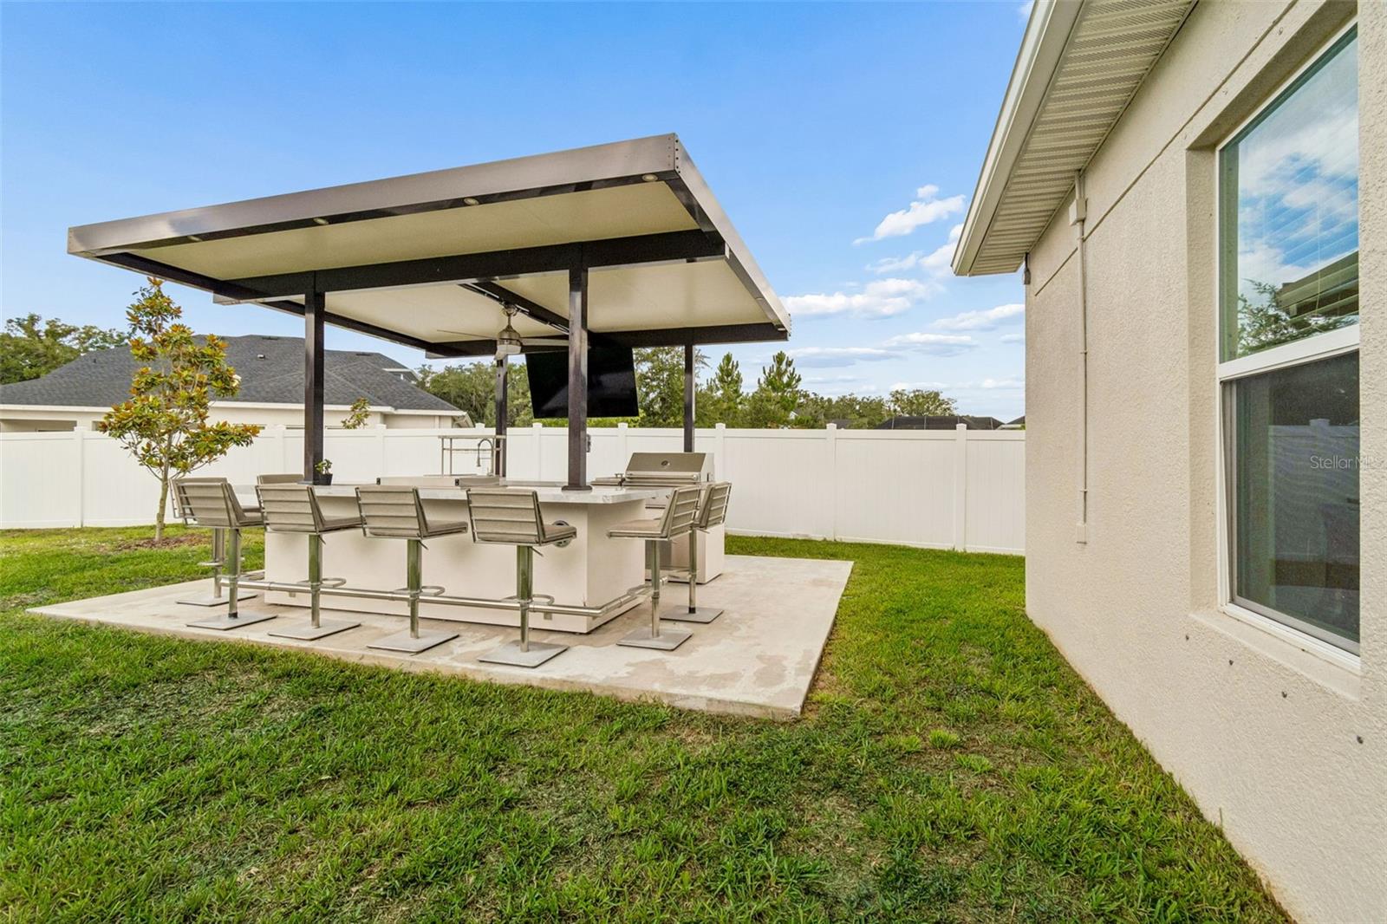
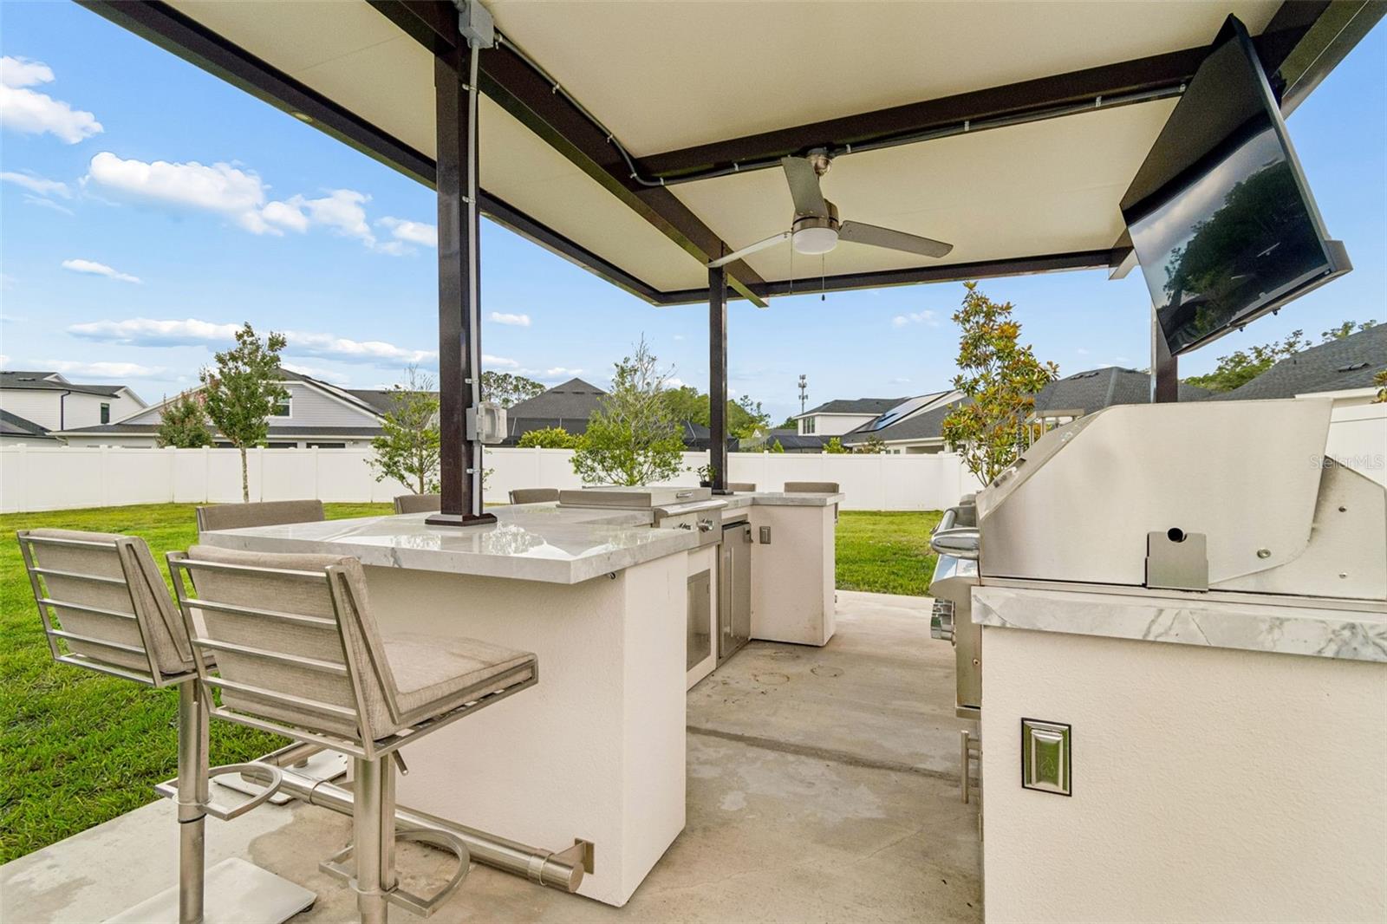
Covered backyard outdoor kitchen with a bar, grill, sink, and television.
Covered outdoor kitchen with a built-in grill and bar seating beside a white-fenced yard.
Covered outdoor kitchen with bar seating, built-in grill, ceiling fan, and mounted television.
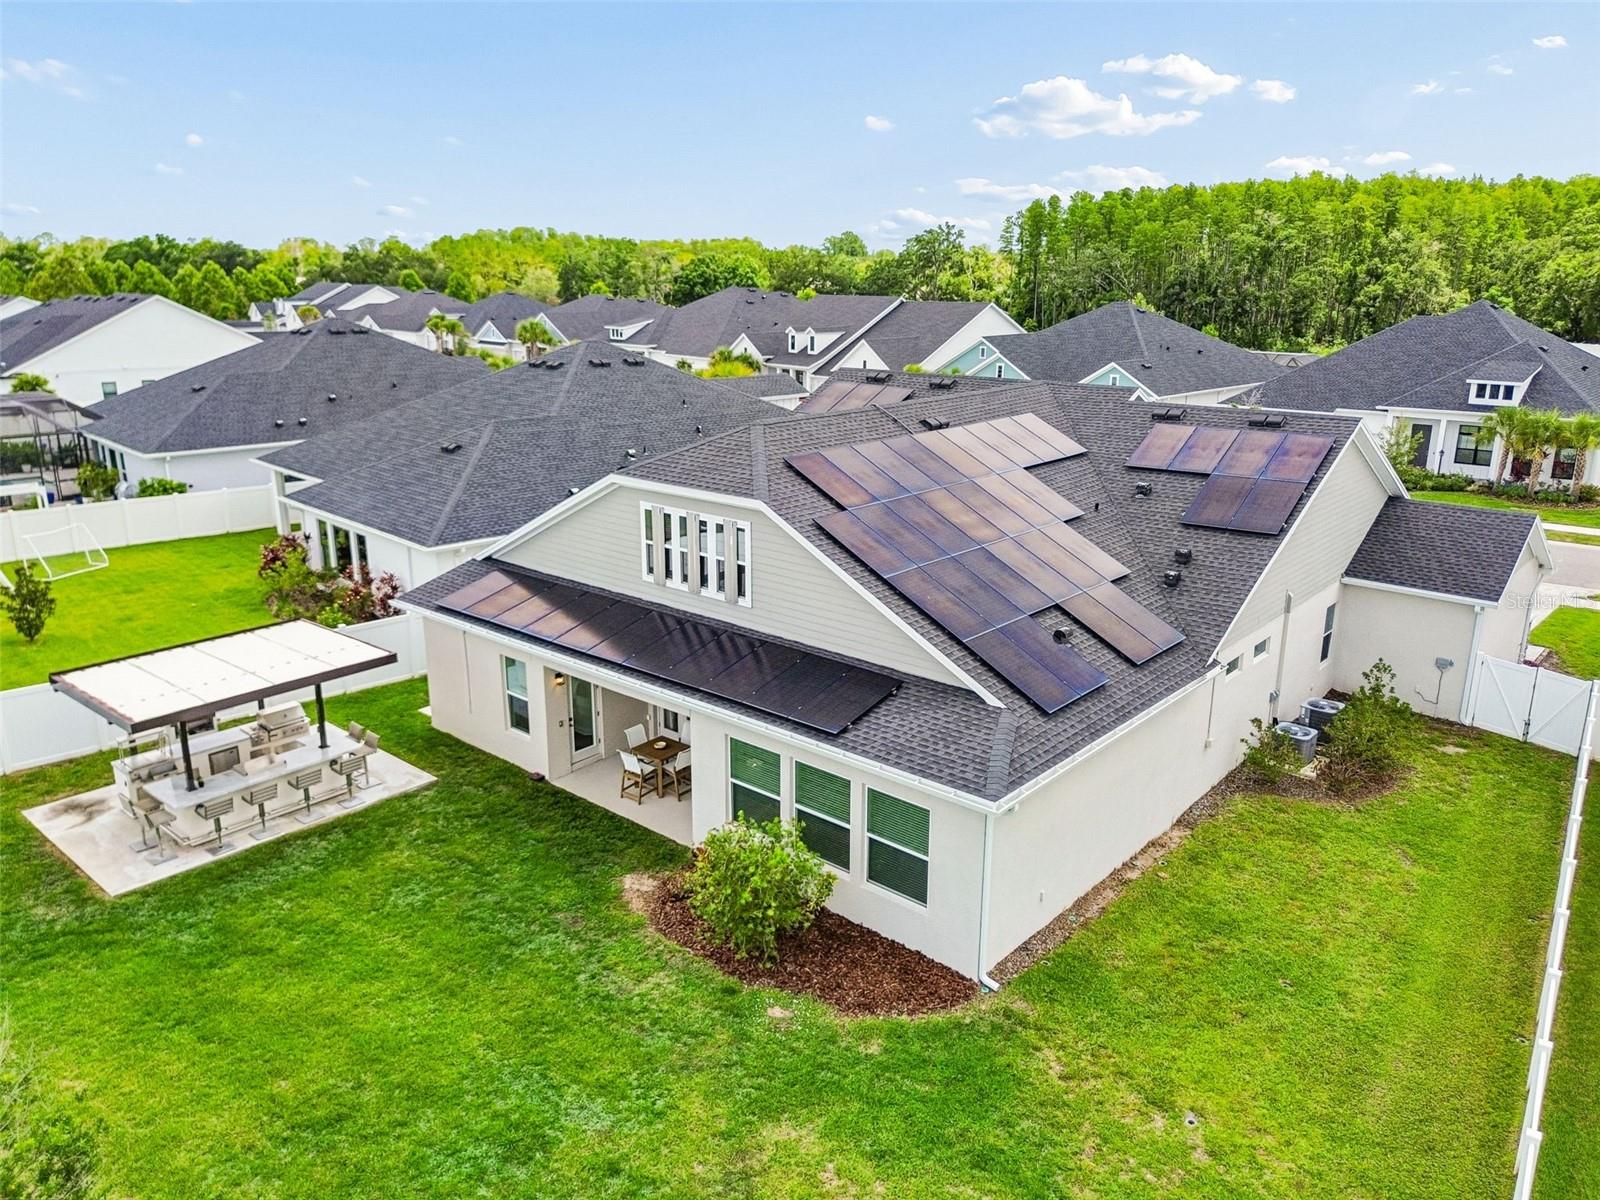
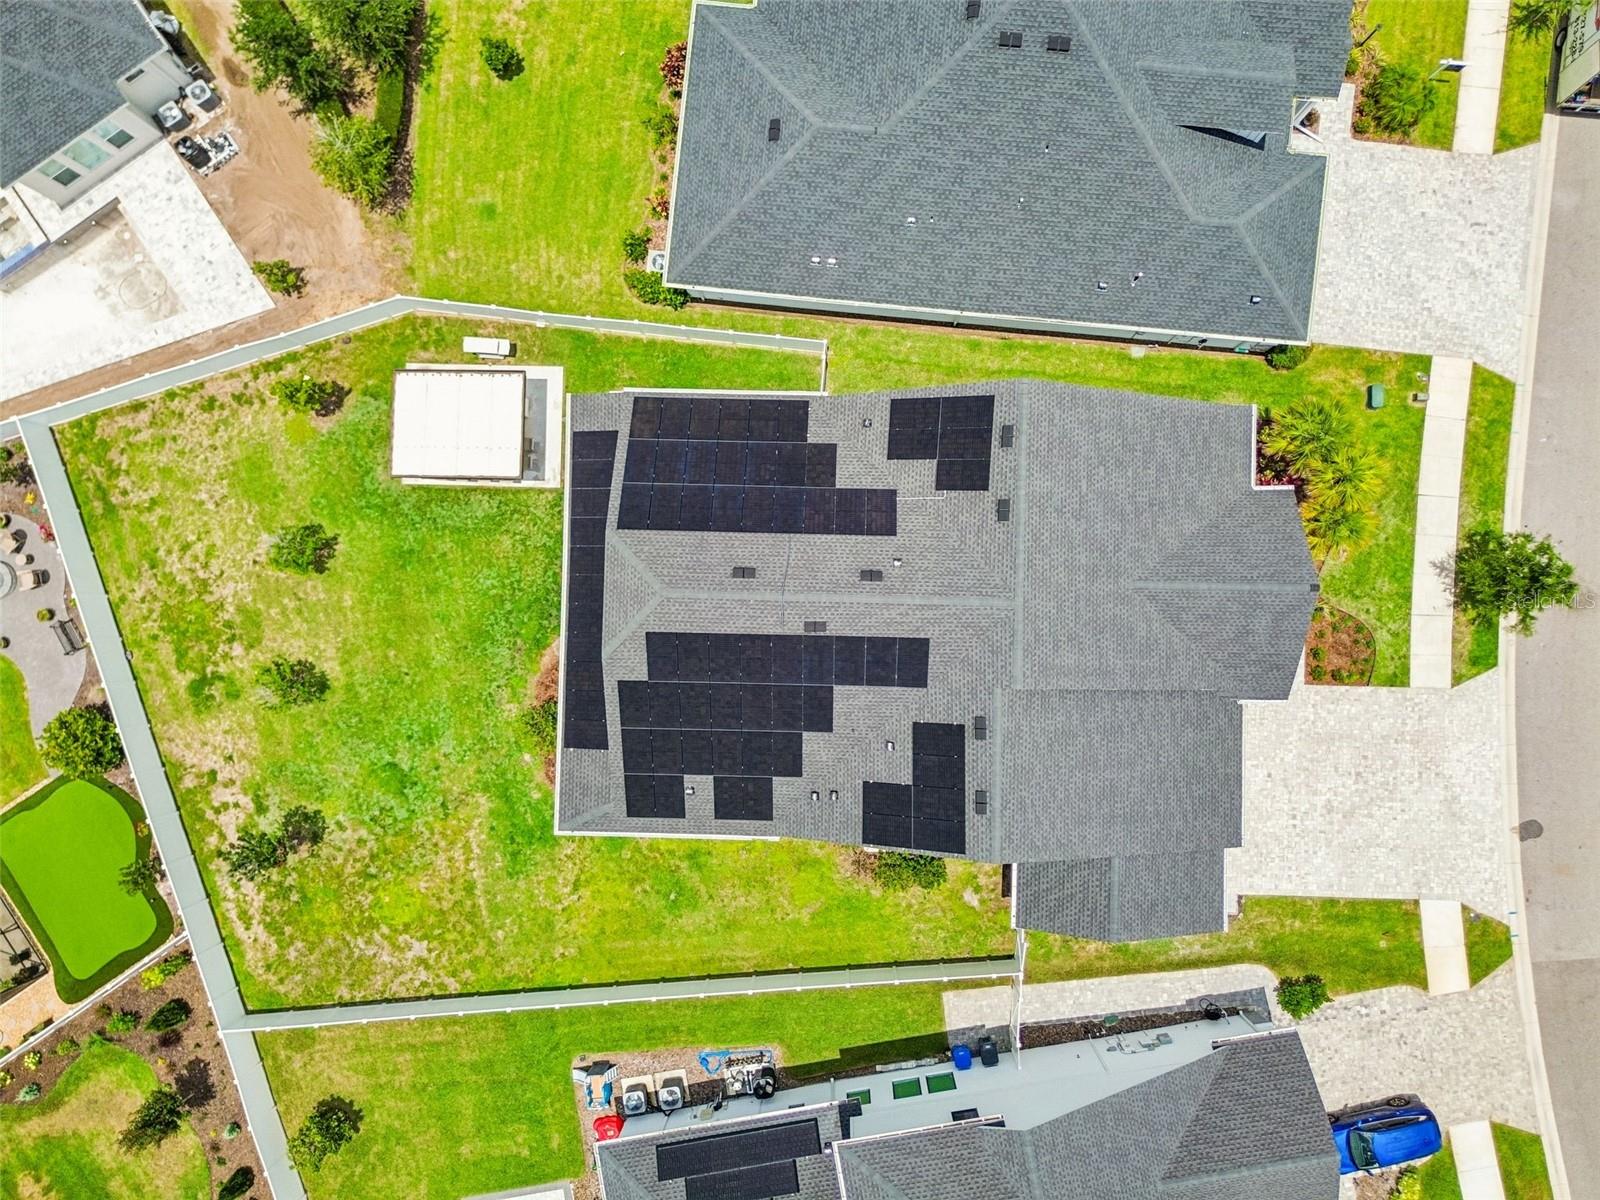
Aerial view of a home with rooftop solar panels, a fenced lawn, and a covered patio.
Aerial view of a home with extensive rooftop solar panels and a fenced green yard.
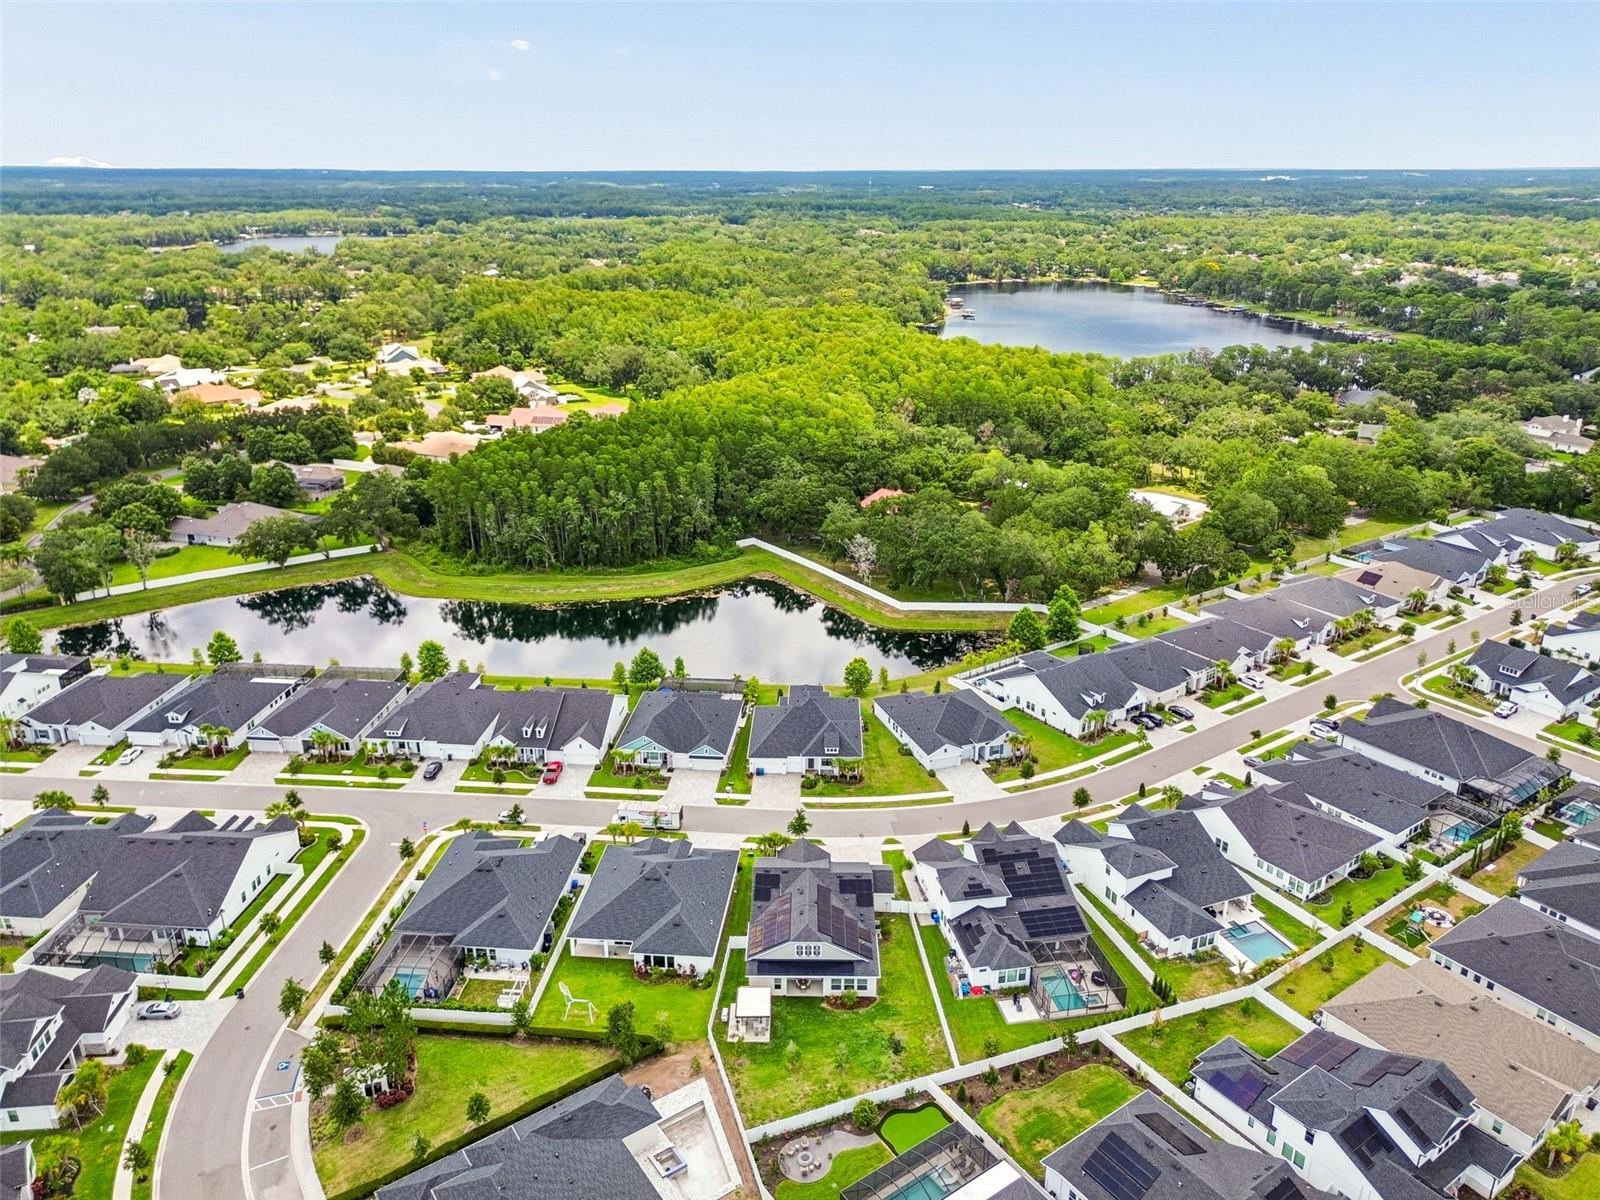
Aerial view of homes beside a pond, with a larger lake and wooded landscape beyond.
VIEW PHOTOS
Courtesy of DALTON WADE INC, Barnett Walker  Listing Contact: 888-668-8283 
$1,175,000

6107 NIKKI LANE LN

6 Beds 5 Baths 4,056 Sq.Ft. 0.28 Acres

Description

Welcome to Copeland Creek - Where Luxury Meets Smart Living. Tucked within the prestigious gated community of Copeland Creek in Odessa, this stunning 2023-built David Weekley home delivers an exceptional living experience that's nearly impossible to replicate. This exquisite 6 bedroom, 4.5 bath residence with a loft/den, and 4-car garage sits in one of Tampa Bay's most sought-after school districts, and it shows in every thoughtfully curated detail. A warm and welcoming foyer with a soaring tray ceiling and elegant light fixture sets the tone for the refined craftsmanship found throughout. The open-concept layout flows effortlessly from room to room, creating an unmistakably elevated tone. The great room centers around a custom built-in entertainment wall with a contemporary fireplace and upgraded speaker system, equally suited for quiet evenings in or lively gatherings with friends. The gourmet kitchen is a showstopper featuring a massive center island, two-tone white and taupe cabinetry, a large walk-in pantry, stainless appliances, dry bar, and brushed gold finishes throughout. The thoughtfully designed split floorplan offers true flexibility. The primary suite is privately nestled in the rear wing of the main floor, offering both convenience and seclusion, with 3 large windows flooding the space with natural light and peaceful backyard views. The spa-inspired en-suite features an oversized walk-in shower, extended dual-sink vanity with brushed gold fixtures, and 2 generously sized walk-in closets. A 2nd main-floor bedroom enjoys its own dedicated en-suite, while 2 additional bedrooms and a full bath are in the front wing of the house. Upstairs, a spacious loft-style retreat serves as a secondary living area perfect for movie nights or a playroom, with a generously sized bedroom and full bath rounding out the upper floor. The front flex room framed by elegant glass French doors, offers versatility as a 6th bedroom, home office, or dual-purpose workspace, and features a custom built-in Murphy bed that tucks away when not in use. Step outside and discover one of the largest fully fenced in backyards in the community, along with a covered outdoor kitchen that's fully equipped with a built-in grill, smoker, cooktop, icemaker, mounted TV, and plenty of outdoor seating, surrounded by refined hardscaping and an outdoor shower, with full electric prewired for a future pool. The 4-car garage features epoxy flooring, Culligan whole-home water softener, and ample storage space. The state-of-the-art Enphase Solar + Battery Backup System, including multiple battery units, dedicated backup panel, and full home integration, offers true energy independence, reducing or eliminating electric bills and keeping the home powered through any storm. In today's Tampa Bay market, this is one of the most valuable and forward-thinking upgrades available. Additional upgrades include a hardwired electrical circuit for security and monitoring system, electric blinds, updated ceiling fans, and two zoned high-efficiency HVAC systems for year-round comfort on both floors. Every upgrade professionally permitted and completed to the highest standard. With NO FLOOD INSURANCE REQUIRED, low HOA fees, a prestigious gated entry, top-rated schools, and convenient access to shopping, dining, recreation, and major highways, this isn't just a home, it's a lifestyle investment, designed for those who expect the very best.

Share Property

Location

6107 NIKKI LANE LN, ODESSA, FL 33556

Status

For Sale
Barnett Walker

Barnett Walker

TITLE

REALTOR®

Property Amenities

Interior
Laundry room Inside, Laundry Room
Fireplace Electric, Living Room
Appliances Bar Fridge, Built-In Oven, Convection Oven, Cooktop, Dishwasher, Disposal, Dryer, Electric Water Heater, Exhaust Fan, Freezer, Ice Maker, Microwave, Range Hood, Refrigerator, Washer, Water Softener, Wine Refrigerator
Flooring Carpet, Laminate, Tile
Total Bedrooms: 6
Half Bathrooms: 1
Full Bathrooms: 4
Other Interior Features Ceiling Fans(s), High Ceilings, In Wall Pest System, Living Room/Dining Room Combo, Open Floorplan, Primary Bedroom Main Floor, Smart Home, Split Bedroom, Stone Counters, Thermostat, Tray Ceiling(s), Walk-In Closet(s), Window Treatments
Area & Lot
Total area 4,826 Sq.Ft.
Lot Area 0.28 Acres
Living area 4,056 Sq.Ft.
MLS® ID TB8555454
Year Built 2023
High School Sickles-HB
Middle School Hill-HB
Elementary School Citrus Park-HB
Architecture Styles Craftsman
Type Residential
Status For Sale
Exterior
Stories 2
Air conditioning Central Air
Heat type Central, Electric, Heat Pump
Water Source Public
Security Features Gated Community, Security System, Smoke Detector(s)
Sewer Public Sewer
Other Exterior Features Sprinkler Metered
Parking Garage Door Opener
Lot Features Oversized Lot, Sidewalk, Paved, Private
Roof Shingle
Utilities Cable Available, Electricity Connected, Fire Hydrant, Public, Sewer Available, Underground Utilities, Water Connected
Finance
Sales Price $1,175,000
HOA Fees $250 monthly
Real Estate Tax $944 yearly
Gray home with a two-car garage, stone accents, palm trees, and landscaped front lawn.

360 Virtual Tour

Take a tour of this property
Gray home with a two-car garage, stone accents, palm trees, and landscaped front lawn.

Schedule a Showing

I would love to show you our beautiful property. Please select your preferred date and time below. I will be in touch shortly to confirm your appointment.

Schedule a Showing

I would love to show you our beautiful property. Please select your preferred date and time below.I will be in touch shortly to confirm your appointment.

Thank you for your interest in 6107 NIKKI LANE LN, ODESSA, FL 33556. We are reviewing your request and will be in touch shortly!

Mortgage Calculator

Estimate your monthly mortgage payment, including the principal and interest, property taxes, and HOA. Adjust the values to generate a more accurate rate.

All estimates are provided for informational purposes only. Actual amounts may vary.
$0,000 Your Payment 20 15 65
$0,000 Your Payment

Work With Barnett

Contact Barnett Walker to schedule your free real estate consultation and get started on buying, selling, or investing in a Tampa Bay property today.

Follow Me On Instagram