Single-story gray home with a brick chimney, curved driveway, white fence, and mature trees.
Single-story home with a red accent facade, attached garage, and broad curved driveway.
Single-story gray home with an attached garage, curved driveway, and palm trees behind it.
Single-story home exterior with a raised reddish-brown deck and the number 6640 on the facade.
Modern single-story home with an attached garage, broad driveway, and white privacy fencing.
Single-story home with a curved driveway, attached garage, and red-brick chimney.
Single-story gray home with a red brick chimney, attached garage, and broad concrete driveway.
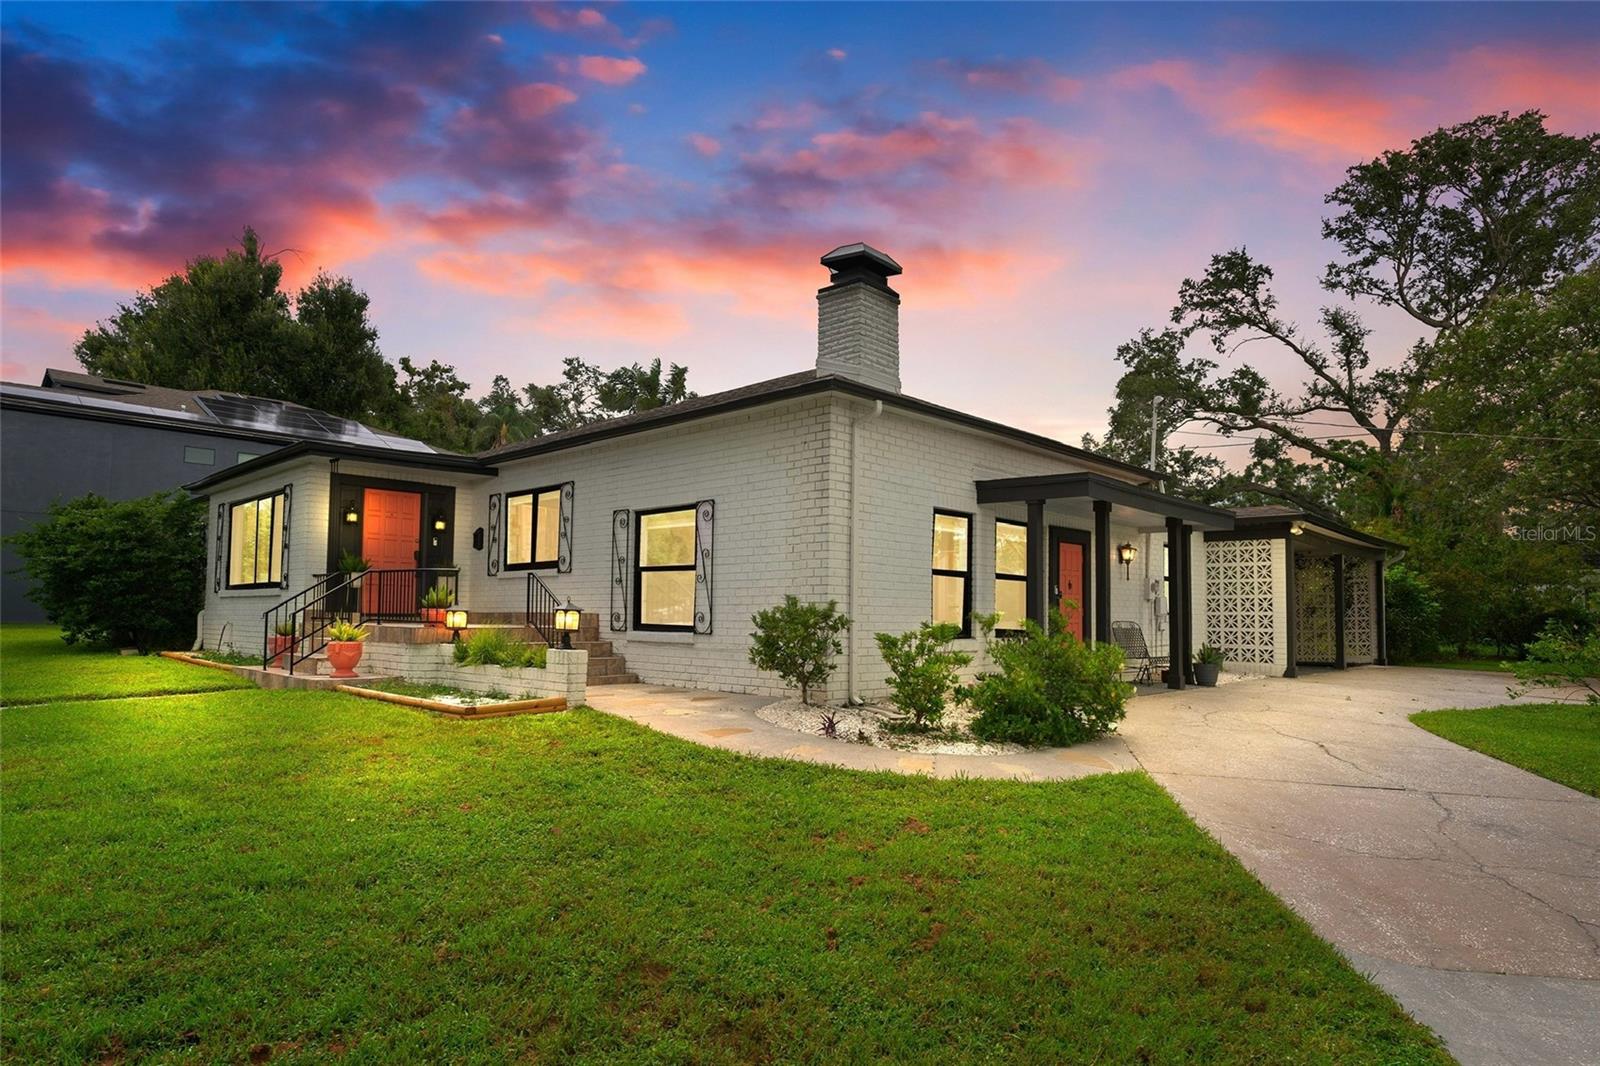
Modern gray single-story home with a red brick chimney and wide curved driveway.
Single-story gray home with a brick chimney, attached garage, and wide concrete driveway.
Single-story gray home with a broad driveway, lawn, and mature trees.
Single-story modern home with a broad driveway, red brick accent, lawn, and mature trees.
Open living room with wood-look flooring, a dark tiled fireplace wall, and kitchen beyond.
Empty open-plan living room with a tiled fireplace wall, gray flooring, and an adjoining kitchen.
Vacant living room with a tiled fireplace wall, gray plank flooring, and a wide front window.
Vacant living room with a dark feature wall, linear fireplace, plank flooring, and large front windows.
Unfurnished living room with a gray tile fireplace wall and wood-look plank flooring.
Open living room and kitchen with wood-look floors, a dark island, and large street-facing windows.
Renovated kitchen with white cabinets, dark island, stainless steel appliances, and wood-look flooring.
Kitchen with a large dark-gray island, veined stone countertop, white cabinetry, and stainless steel appliances.
Renovated kitchen with white cabinets, stainless appliances, and a large veined-stone island.
Renovated kitchen with white cabinets, stainless steel appliances, gray tile backsplash, and a large marble-pattern island.
Kitchen with a large veined island, white cabinets, gray tile backsplash, and stainless steel appliances.
Kitchen with white cabinets, gray tile backsplash, dark island, stainless steel refrigerator, and blue-toned range.
Remodeled kitchen with white cabinets, stainless appliances, gray backsplash, and a dark island.
Open-plan kitchen and living area with a dark island, plank flooring, and French doors to the yard.
Empty bedroom with plank flooring, a wide window, and white closet doors.
Empty room with gray-brown plank flooring, white walls, and a wide window overlooking trees.
Bathroom vanity with a veined countertop, gray cabinets, oval mirror, and illuminated lights.
Bathroom with gray vanity, marble-pattern counter, round mirror, black fixtures, and frosted window.
Bathroom with a gray double vanity, large round mirror, subway-tile tub surround, and wood-look flooring.
Bathroom with a marble-look tiled walk-in shower and white vanity with framed mirror.
Bathroom with a white vanity and glass lights, toilet beneath a wide window, and marble-look wall tile.
Bathroom with a white vanity and a marble-look tiled walk-in shower.
Bathroom with marble-look walk-in shower, white vanity, and bright window.
Empty room with wood-look flooring, two windows, and a ceiling fan.
Empty bedroom with plank flooring, a ceiling fan, a window, and double closet doors.
Empty bedroom with wood-look plank flooring, a ceiling fan, and closet doors.
Empty white room with gray plank flooring and glass doors opening to a patio.
Empty room with gray plank flooring and glass patio doors opening to a fenced backyard.
Empty room with a window, double-door closet, and gray-brown plank flooring.
Empty room with white walls, a small window, and gray-brown plank flooring.
Vacant room with gray plank flooring, a horizontal window, and a sliding glass door.
Empty bedroom with gray-brown plank flooring, white walls, and folding closet doors.
Empty room with gray-brown plank flooring and two windows overlooking trees and a white fence.
Laundry room with white washer and dryer, utility sink, and a large window overlooking trees.
Laundry room with a white washer and dryer beneath a large window and gray wood-look flooring.
Garage with exposed overhead framing, a miter saw, orange buckets, and a floor fan.
House’s gray rear exterior with French doors opening onto a broad deck in a fenced grassy yard.
Backyard with a reddish-brown deck, grassy lawn, and white privacy fence.
Backyard with a large shade tree, grassy lawn, white privacy fence, and patio area.
Single-story home behind a broad fenced lawn, with a small patio and mature trees.
Rear of a single-story gray home with a red patio and broad green lawn.
Rear of a gray single-story home with a spacious lawn, white fencing, and a large shade tree.
Aerial view of a coastal neighborhood with a broad boulevard, marina, and waterways.
Aerial view of a coastal neighborhood, marina, waterways, and distant high-rise buildings.
Aerial view of a waterfront neighborhood and golf course beside Boca Ciega Bay.
Aerial view of homes, a golf course, and coastal water beyond.
Aerial view of a leafy residential neighborhood, with a diagonal main road and a pond at lower left.
Aerial neighborhood view with Gulfport Boulevard, a waterway, and distant high-rise buildings.
Aerial view of a South Pasadena neighborhood, marina, waterways, and distant buildings along Gulfport Boulevard.
Aerial view of a leafy neighborhood with a winding waterway and the Gulf in the distance.
Aerial view of a residential neighborhood, marina, and bay beside a major road.
Aerial view of a single-story home with a gray roof, fenced yard, and curved driveway.
VIEW PHOTOS
$486,500

6640 GULFPORT BOULEVARD S

3 Beds 2 Baths 1,611 Sq.Ft. 8,067 Sq.Ft.

Description

This freshly updated home in Pasadena Golf Club Estates offers high end finishes in desirable area close to shopping, beaches and entertainment. This home welcomes you with a new concrete circular driveway and front porch. The great room features a stunning electric fireplace with tile surround. New vinyl flooring throughout is durable and beautiful. The open floor plan is highlighted by the contemporary kitchen with wood cabinets and quartz countertops. This 3 bedroom home offers 2 completely remodeled bathrooms. In addition to the new fixtures, vanities, tile and counters, the home features a new water heater, new plumbing and new electrical making this a maintenance free home. A bonus space off the kitchen features French doors out to the backyard. The backyard has a new vinyl fence, new sod and new sprinkler system. A back patio welcomes you to enjoy this peaceful space complete with shade tree. A warranted roof and beautiful new hurricane grade windows offer peace of mind while a new laundry room offers convenience. Just 5 minutes to St Pete Beach and 15 minutes to downtown St Pete means you have unlimited food, entertainment and leisure activities choices. 30 minutes to Tampa airport. Unincorporated Pinellas County mean buyer will have short term rental options.

Share Property

Location

6640 GULFPORT BOULEVARD S, SOUTH PASADENA, FL 33707

Status

Sold

Date Sold

October 21, 2021
Barnett Walker

Barnett Walker

TITLE

REALTOR®

Property Amenities

Interior
Laundry room Inside, Laundry Room
Fireplace Electric, Family Room, Non Wood Burning
Appliances Dishwasher, Dryer, Electric Water Heater, Range, Refrigerator, Washer
Flooring Ceramic Tile, Vinyl
Total Bedrooms: 3
Full Bathrooms: 2
Other Interior Features Ceiling Fans(s), Eat-in Kitchen, Kitchen/Family Room Combo, Living Room/Dining Room Combo, Open Floorplan, Solid Wood Cabinets, Stone Counters, Thermostat
Area & Lot
Lot Area 8,067 Sq.Ft.
Living area 1,611 Sq.Ft.
MLS® ID U8132091
Year Built 1955
High School Boca Ciega High-PN
Middle School Azalea Middle-PN
Elementary School Bear Creek Elementary-PN
Type Residential
Status Sold
Date Sold October 21, 2021
Exterior
Stories 1
Air conditioning Central Air
Heat type Central, Electric
Water Source Public
Garage Space 1
Sewer Public Sewer
Other Exterior Features Fence, French Doors, Irrigation System, Lighting, Rear Porch
Parking Circular Driveway, Driveway, Garage Door Opener
Lot Features Near Golf Course, Sidewalk, Paved
Roof Shingle
Utilities Cable Available, Electricity Connected, Phone Available, Public, Sewer Connected, Street Lights, Water Connected
Finance
Sales Price $486,500
Real Estate Tax $2,482 yearly

Work With Barnett

Contact Barnett Walker to schedule your free real estate consultation and get started on buying, selling, or investing in a Tampa Bay property today.

Follow Me On Instagram